

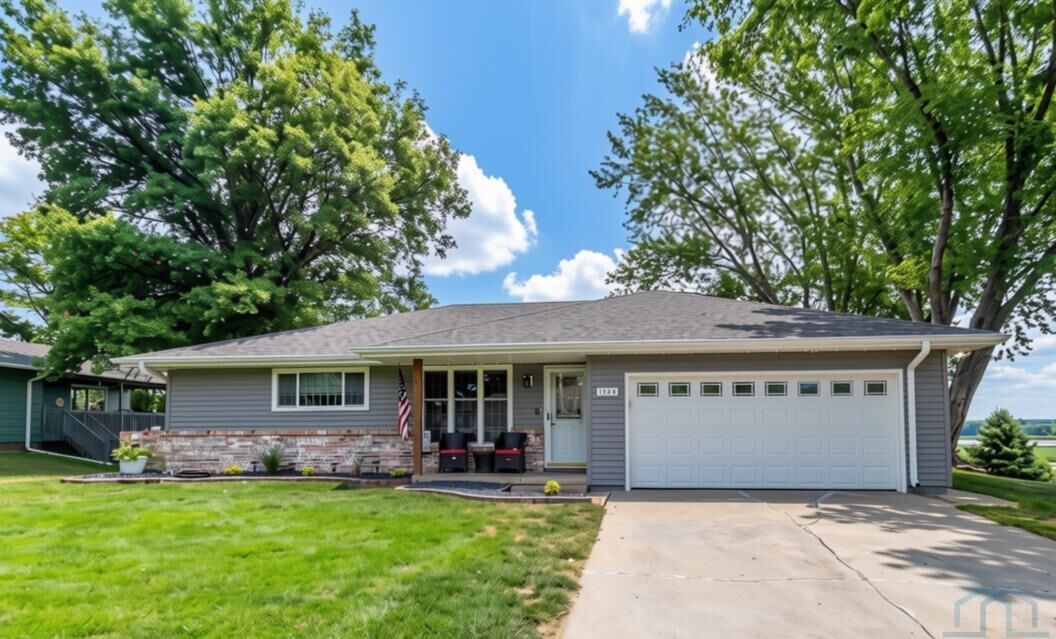
Sold
Listing Courtesy of: NORTHWEST IOWA BOR / Listed By: Jessica "Jess" Jager, Century 21 Prolink
1504 Galaxie Drive Hinton, IA 51024
Sold on 10/01/2026
$330,000 (USD)
Sold Date:
10/01/2026
10/01/2026
Taxes
$3,679(2025)
$3,679(2025)
Lot Size
0.25 acres
0.25 acres
Type
Single-Family Home
Single-Family Home
Year Built
1972
1972
Style
Ranch
Ranch
Views
No
No
County
Plymouth County
Plymouth County
Listed By
Jessica "Jess" Jager, Century 21 Prolink
Bought with
Emily Brewer, Cardinal City Realty, Inc.
Emily Brewer, Cardinal City Realty, Inc.
Source
NORTHWEST IOWA BOR
Last checked Oct 5 2026 at 3:07 PM GMT+0000
NORTHWEST IOWA BOR
Last checked Oct 5 2026 at 3:07 PM GMT+0000
Bathroom Details
- Full Bathrooms: 2
Interior Features
- Carpet
- Water Softener
- Ceiling Fan
- Washer
- Dryer
- All Kitchen Appliances
- Lvp
- Ring Camera
- Living: Carpet
- Bedroom: Carpet
- Master: Carpet
- Full Bath: Remodeled
- Kitchen: Breakfast Bar
- Family: Walk-Out
- Bedroom: Carpet 13X12
- Tub/Shower 8X5
- Fresh Paint 21X14
- Ceiling Fan 13X10
- Ceiling Fan 14X10
- Other: Storage Space
- Den 14X9
- Tv Stays 22X21
- 3/4 Bath: Primary Bathroom 8X5
- Double Closet 17X12
- Sliders 11X8
- Dining: Panel Accent Wall
- Appliances Stay 14X10
- Storage Racks In Storage Room
- 2 Basement Tv'S
Lot Information
- Trees
- Lawn Sprinkler System
- Landscaping
- Cul-De-Sac
Heating and Cooling
- Central
Basement Information
- Full
- Finished
Exterior Features
- Vinyl
- Roof: Shingle
Utility Information
- Sewer: City
School Information
- Elementary School: Hinton
- Middle School: Hinton
- High School: Hinton
Stories
- 1
Living Area
- 2,061 sqft
Listing Price History
Date
Event
Price
% Change
$ (+/-)
Aug 11, 2026
Listed
$325,000
-
-
Disclaimer: Copyright 2026 Northwest Iowa Board of Realtors. All rights reserved. This information is deemed reliable, but not guaranteed. The information being provided is for consumers’ personal, non-commercial use and may not be used for any purpose other than to identify prospective properties consumers may be interested in purchasing. Data last updated 10/5/26 08:07


