

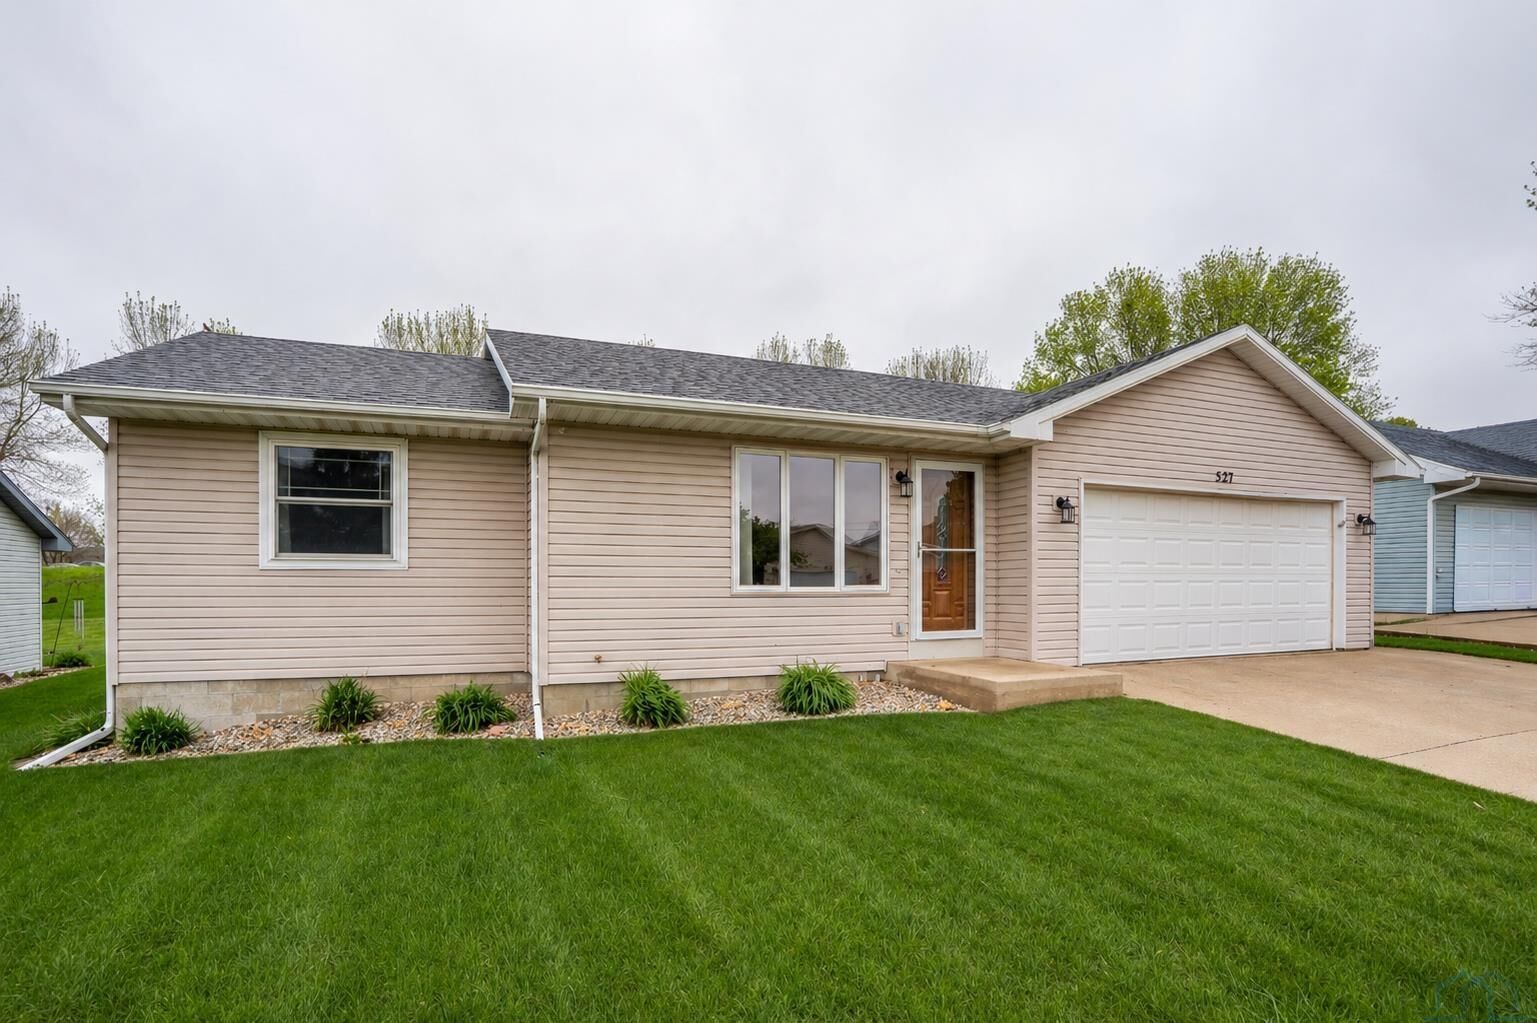
Sold
Listing Courtesy of: NORTHWEST IOWA BOR / Listed By: Brenda Janssen, Century 21 Prolink
527 Countryside Dr Lemars, IA 51031
Sold on 06/02/2026
$215,000 (USD)
Sold Date:
06/02/2026
06/02/2026
Taxes
$2,445(2026)
$2,445(2026)
Lot Size
6,534 SQFT
6,534 SQFT
Type
Single-Family Home
Single-Family Home
Year Built
2001
2001
Style
Ranch
Ranch
Views
No
No
County
Plymouth County
Plymouth County
Listed By
Brenda Janssen, Century 21 Prolink
Bought with
Julie Hurt, Century 21 Prolink Le Mars
Julie Hurt, Century 21 Prolink Le Mars
Source
NORTHWEST IOWA BOR
Last checked Oct 5 2026 at 2:07 PM GMT+0000
NORTHWEST IOWA BOR
Last checked Oct 5 2026 at 2:07 PM GMT+0000
Bathroom Details
- Full Bathroom: 1
Interior Features
- Stove
- Microwave
- Fridge
- Dw
- W/D
- Other: Utility Room
- Bedroom: Tile Floor
- Mid-American 24 Month Average = $145
- Shelving for Storage. 9'5" X 12'
- Other: Shop/Craft Area. Work Tables/Lights Stay. 14'4" X 9'3"
- Plumbed for Shower. 6'5" X 7'10"
- Unfinished. Has Toilet
- Other: Bathroom
- Includes Wic. Egress Window. 23'4" X 12'1"
- Family: Carpet. 15' X 15'
- Bedroom: Carpet. 9'9" X 12'9"
- Bedroom: Carpet. 9'5" X 8'8"
- Bedroom: Carpet. Plus 6'8"X5' Wic. 11'2" X 12'1"
- Full Bath: Tile Floor. 8'5" X 5'
- Slider to Patio. W/D In Closet. 18'5" X 10'2"
- Kitchen: Plank Floor. W/Dining Area
- Living: Wood Flooring. 10'10" X 21'
- Patio Box & Pergola. Basement Work Benches.
Lot Information
- Level Lot
- Landscaping
Heating and Cooling
- Central
Basement Information
- Partially Finished
- Full
Exterior Features
- Vinyl
- Roof: Shingle
Utility Information
- Sewer: City
School Information
- Elementary School: Lemars
- Middle School: Lemars
- High School: Lemars
Stories
- 1
Living Area
- 1,465 sqft
Listing Price History
Date
Event
Price
% Change
$ (+/-)
Apr 28, 2026
Listed
$215,000
-
-
Disclaimer: Copyright 2026 Northwest Iowa Board of Realtors. All rights reserved. This information is deemed reliable, but not guaranteed. The information being provided is for consumers’ personal, non-commercial use and may not be used for any purpose other than to identify prospective properties consumers may be interested in purchasing. Data last updated 10/5/26 07:07


