

Sold
Listing Courtesy of: NORTHWEST IOWA BOR / Listed By: Kameron Pope, Century 21 Prolink
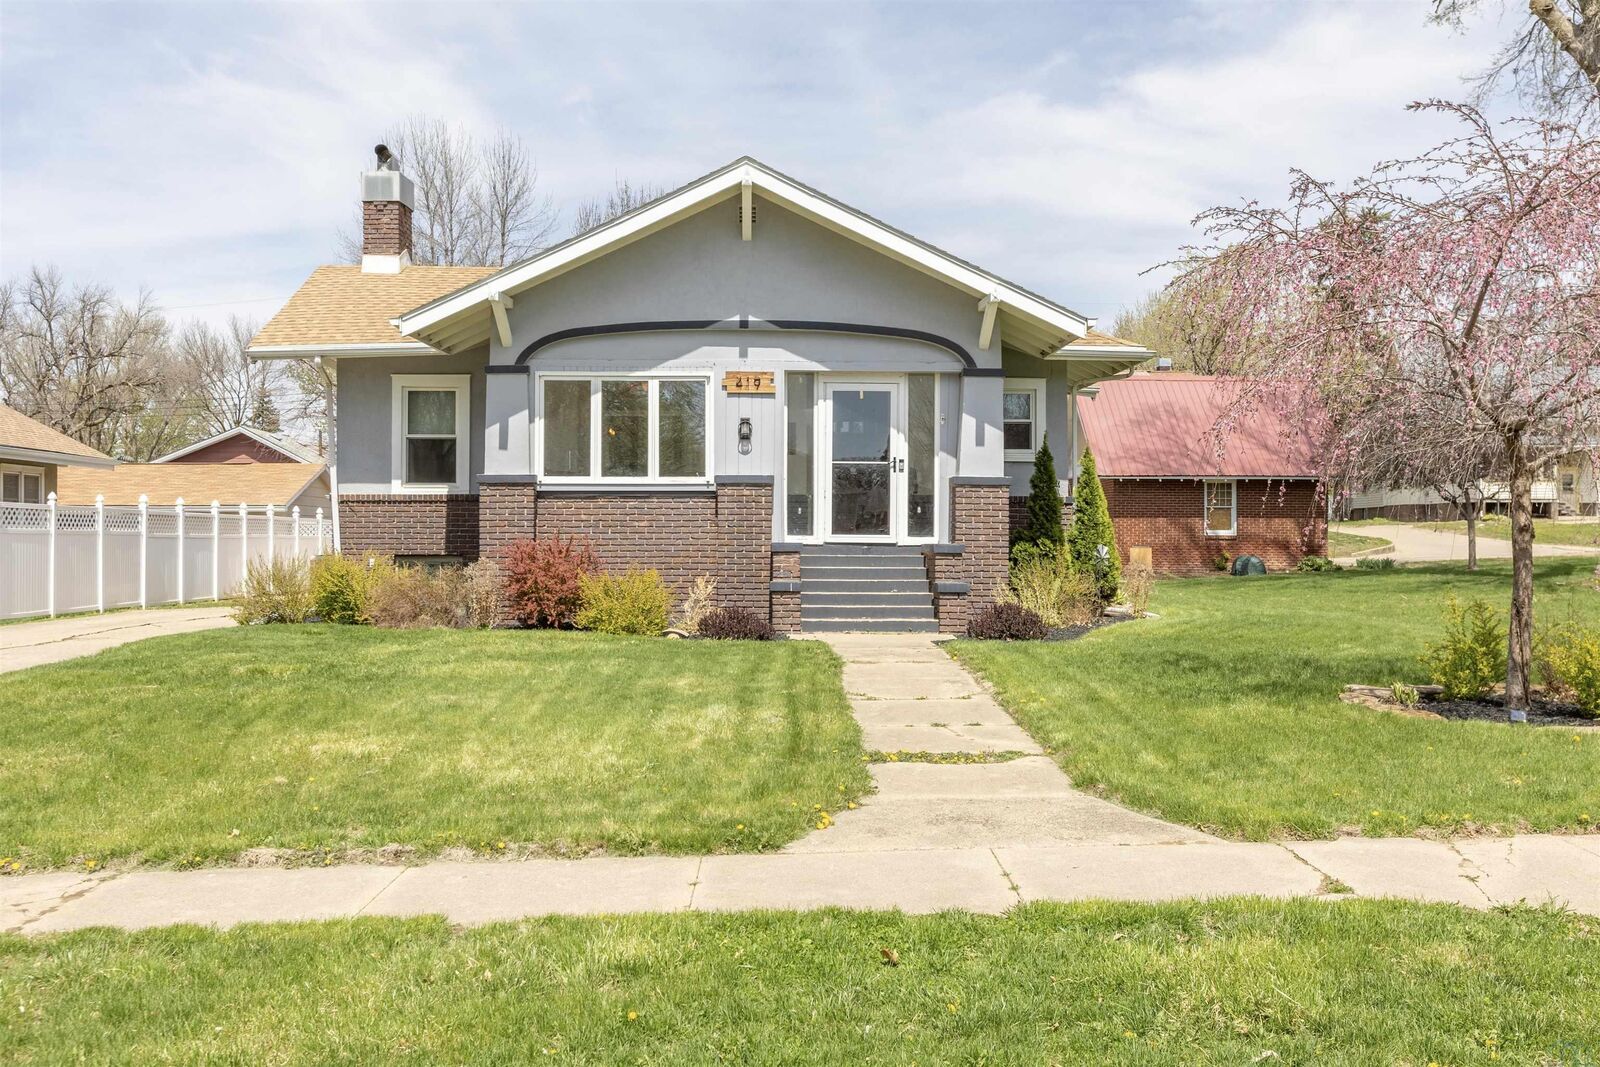
419 South St Moville, IA 51039
Sold on 05/15/2026
$240,000 (USD)
Sold Date:
05/15/2026
05/15/2026
Taxes
$2,567(2024)
$2,567(2024)
Lot Size
10,019 SQFT
10,019 SQFT
Type
Single-Family Home
Single-Family Home
Year Built
1920
1920
Style
Bungalow
Bungalow
Views
No
No
County
Woodbury County
Woodbury County
Listed By
Kameron Pope, Century 21 Prolink
Bought with
Suzanne Davis, Keller Williams Siouxland
Suzanne Davis, Keller Williams Siouxland
Source
NORTHWEST IOWA BOR
Last checked Oct 5 2026 at 6:37 AM GMT+0000
NORTHWEST IOWA BOR
Last checked Oct 5 2026 at 6:37 AM GMT+0000
Bathroom Details
- Full Bathrooms: 2
Interior Features
- Stove
- Shed.
- 3/4 Bath: 6X9
- Living: 15X19
- Dining: 14X15
- Family: 15X15
- Kitchen: 12X17
- Other: Bathroom Original Laundry/Storage 12X15
- Other: Could Be Walk In Closet for Bedroom 6X11
- Bedroom: Egress 10x11.5
- Bedroom: Lvp 11x12.5
- Bedroom: Lvp. Closet Turned Into Laundry 11x12.5
- Other: Storage 10.5x13
- Current Kitchen Fridge to Be Replaced With a Used Unit. Dishwasher
Lot Information
- Level Lot
- Fenced Yard
Heating and Cooling
- Central
Basement Information
- Partially Finished
Exterior Features
- Stucco
- Combination
- Roof: Shingle
Utility Information
- Sewer: City
School Information
- Elementary School: Woodbury Central
- Middle School: Woodbury Central
- High School: Woodbury Central
Stories
- 1
Living Area
- 1,851 sqft
Listing Price History
Date
Event
Price
% Change
$ (+/-)
Apr 21, 2026
Listed
$240,000
-
-
Disclaimer: Copyright 2026 Northwest Iowa Board of Realtors. All rights reserved. This information is deemed reliable, but not guaranteed. The information being provided is for consumers’ personal, non-commercial use and may not be used for any purpose other than to identify prospective properties consumers may be interested in purchasing. Data last updated 10/4/26 23:37


