

Sold
Listing Courtesy of: NORTHWEST IOWA BOR / Listed By: Eric Banks, Century 21 Prolink
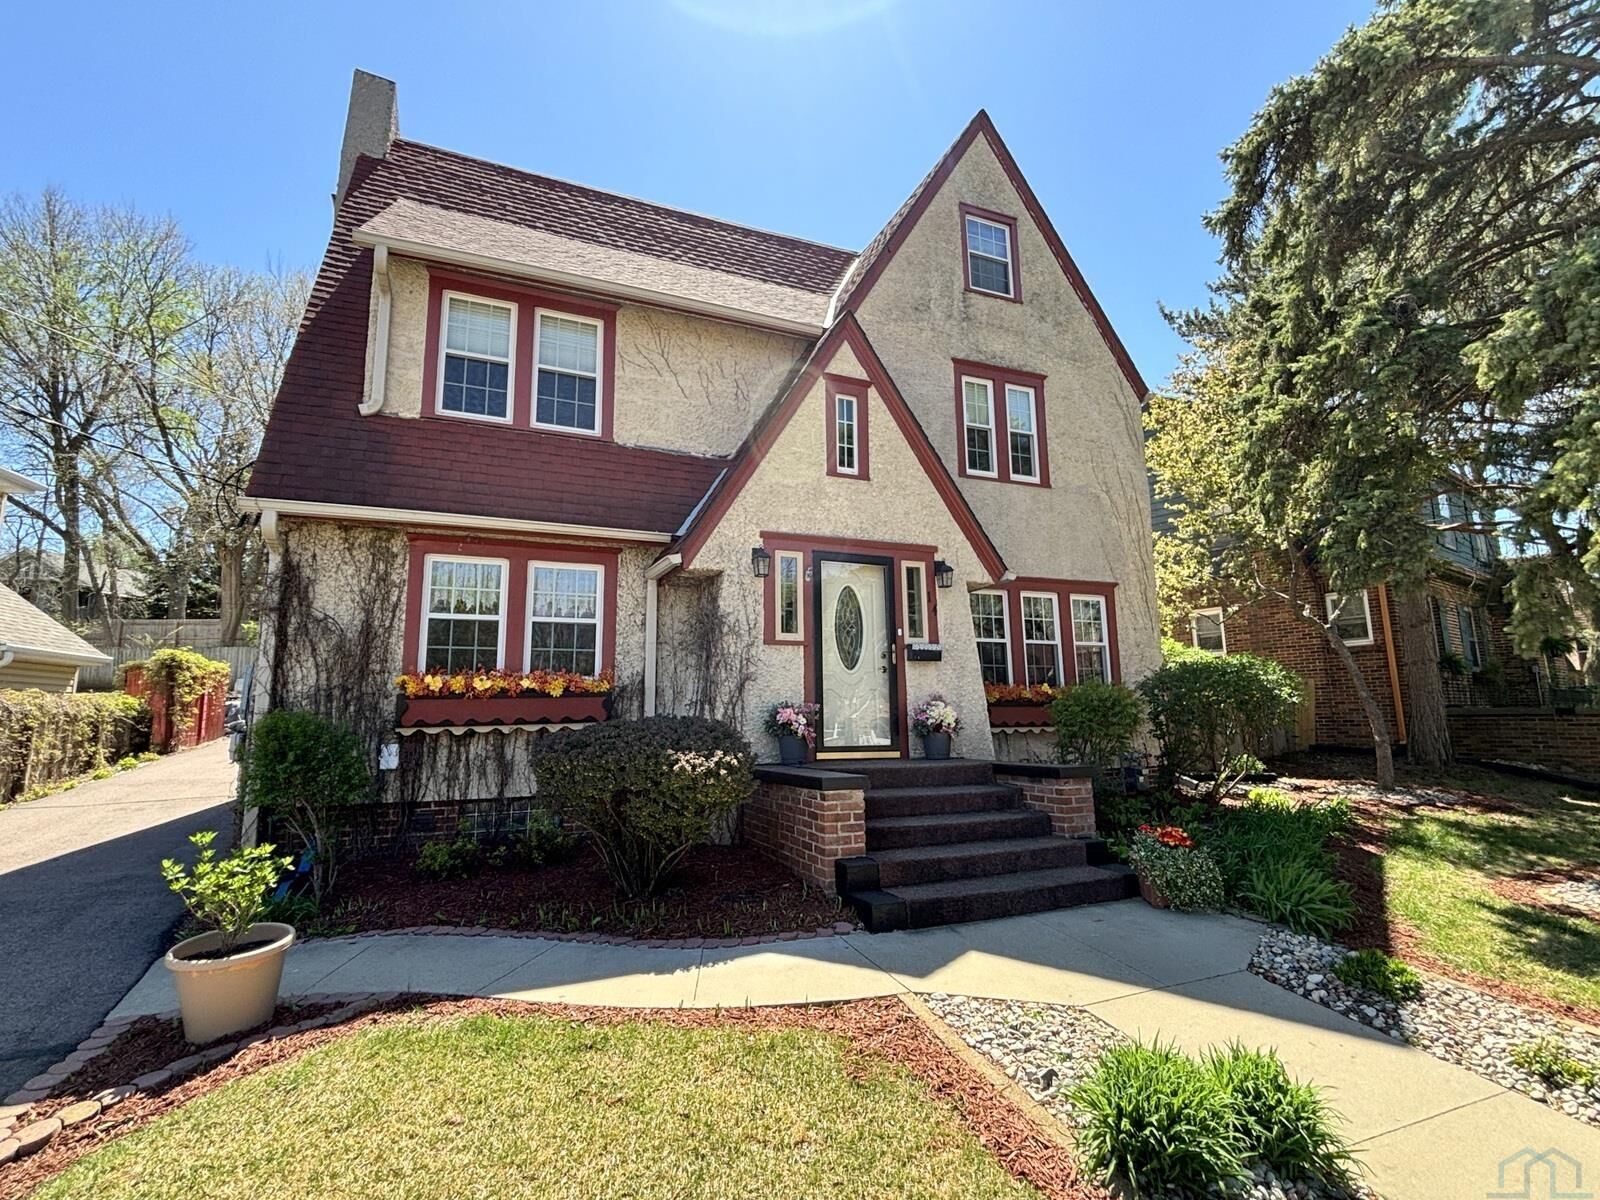
14 Blackstone Ave Sioux City, IA 51104
Sold on 07/01/2026
$325,000 (USD)
Sold Date:
07/01/2026
07/01/2026
Taxes
$5,399(2025)
$5,399(2025)
Lot Size
8,712 SQFT
8,712 SQFT
Type
Single-Family Home
Single-Family Home
Year Built
1923
1923
Style
2 Story
2 Story
Views
No
No
County
Woodbury County
Woodbury County
Listed By
Eric Banks, Century 21 Prolink
Bought with
Joey Redmond, Kuehl Realty
Joey Redmond, Kuehl Realty
Source
NORTHWEST IOWA BOR
Last checked Oct 5 2026 at 3:37 PM GMT+0000
NORTHWEST IOWA BOR
Last checked Oct 5 2026 at 3:37 PM GMT+0000
Bathroom Details
- Full Bathrooms: 2
Interior Features
- Cf
- Refrigerator
- Window Treatments
- Dw
- Granite Counters
- Range
- Built-Ins
- Mw
- Bedroom: Carpeting
- Master: Carpeting
- Family: Carpeting
- Full Bath: 8X7
- Living: Hardwood Flooring
- Kitchen: Newer Cabinets
- Dining: Hardwood Flooring 13X12
- Cf 12X12
- Half Bath: 3X3
- Bedroom: Carpeting 12X11
- Ceiling Fan 18X14
- Family: Carpeting 19X13
- Bedroom: Carpeting 13X19
- Cf 13X8
- Two Closets 15X11
- New Backsplach 10X11
- Gas Fireplace 22X12
- Other: Entry Foyer 5X7
Lot Information
- Trees
- Landscaping
Heating and Cooling
- Central
Basement Information
- Partially Finished
- Full
Exterior Features
- Stucco
- Roof: Shingle
Utility Information
- Sewer: City
School Information
- Elementary School: Perry Creek
- Middle School: West Middle
- High School: West High
Stories
- 2
Living Area
- 2,462 sqft
Listing Price History
Date
Event
Price
% Change
$ (+/-)
Apr 27, 2026
Listed
$325,000
-
-
Disclaimer: Copyright 2026 Northwest Iowa Board of Realtors. All rights reserved. This information is deemed reliable, but not guaranteed. The information being provided is for consumers’ personal, non-commercial use and may not be used for any purpose other than to identify prospective properties consumers may be interested in purchasing. Data last updated 10/5/26 08:37


