

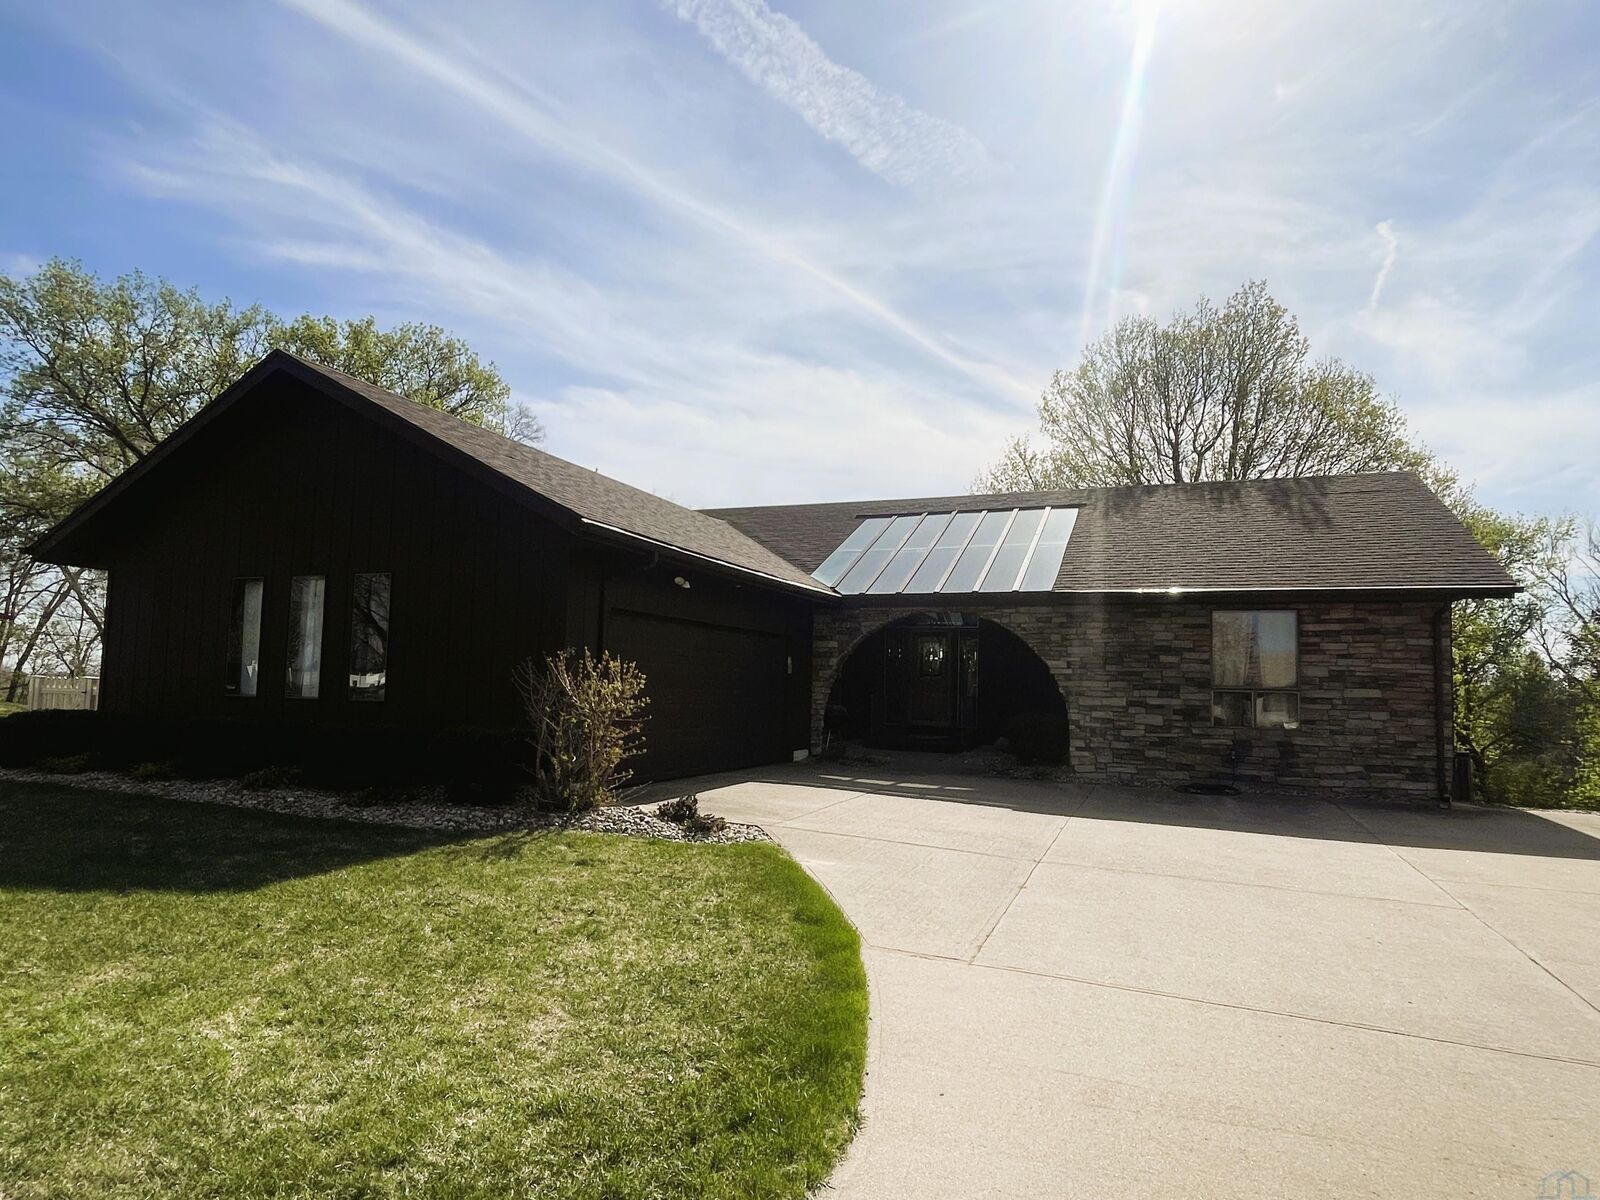
Sold
Listing Courtesy of: NORTHWEST IOWA BOR / Listed By: Michelle White, Century 21 Prolink
1620 Hiawatha Trail Sioux City, IA 51104
Sold on 07/16/2026
$355,000 (USD)
Sold Date:
07/16/2026
07/16/2026
Taxes
$4,896(2025)
$4,896(2025)
Lot Size
0.27 acres
0.27 acres
Type
Single-Family Home
Single-Family Home
Year Built
1976
1976
Style
Ranch
Ranch
Views
No
No
County
Woodbury County
Woodbury County
Listed By
Michelle White, Century 21 Prolink
Bought with
Elizabeth Deurloo, United Real Estate Solutions
Elizabeth Deurloo, United Real Estate Solutions
Source
NORTHWEST IOWA BOR
Last checked Oct 5 2026 at 4:37 PM GMT+0000
NORTHWEST IOWA BOR
Last checked Oct 5 2026 at 4:37 PM GMT+0000
Bathroom Details
- Full Bathrooms: 3
Interior Features
- Washer
- Kitchen: Hardwood Floors
- Family: Wet Bar
- Full Bath: 8X7
- Full Bath: 12X6
- Bedroom: Walk In Closet 12X14
- Master: Walk In Closet 16X13
- Buyer Could Easily Add Egress/Closet 12X20
- Den: Wall of Cabinets
- Fireplace 17X27
- Full Bath: Primary Bath 10X5
- Bedroom: Parquet Floors 10X12
- Laundry 12X17
- Dining: Original Build Light Fixture 14X10
- Living: Slider to Deck 26X13
- And Dryer. Seller Reserves the Right to Leave Any Personal Property or Furniture Remaining at the Time of Closing.
- Sale Includes All Kitchen Appliances
Lot Information
- Trees
- Cul-De-Sac
- Retaining Wall
Heating and Cooling
- Heat Pump
Basement Information
- Full
- Finished
- Walkout
Exterior Features
- Wood Lap
- Roof: Shingle
Utility Information
- Sewer: City
School Information
- Elementary School: Perry Creek
- Middle School: North Middle
- High School: North High
Stories
- 1
Living Area
- 2,866 sqft
Listing Price History
Date
Event
Price
% Change
$ (+/-)
Apr 21, 2026
Price Changed
$359,950
38%
$100,000
Apr 20, 2026
Listed
$259,950
-
-
Disclaimer: Copyright 2026 Northwest Iowa Board of Realtors. All rights reserved. This information is deemed reliable, but not guaranteed. The information being provided is for consumers’ personal, non-commercial use and may not be used for any purpose other than to identify prospective properties consumers may be interested in purchasing. Data last updated 10/5/26 09:37


