

Listing Courtesy of: NORTHWEST IOWA BOR / Listed By: Madison Zeller, Century 21 Prolink
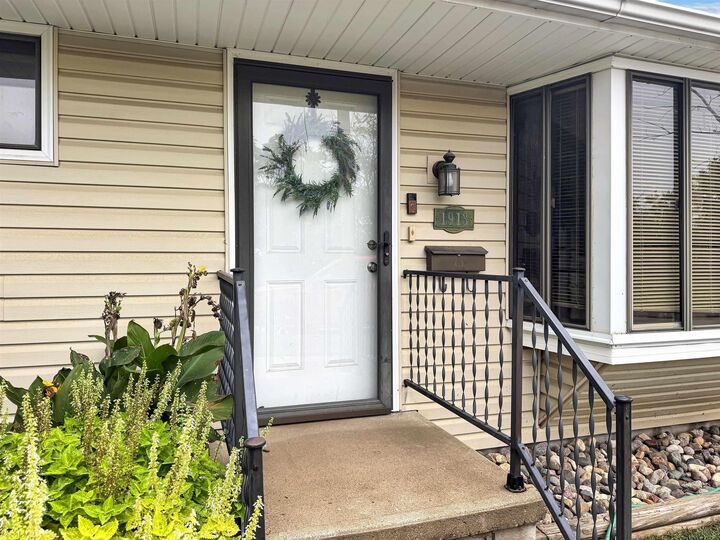
1913 Riverview Blvd Sioux City, IA 51103
Active (0 Days)
$173,000 (USD)
MLS #:
834865
834865
Taxes
$3,332(2025)
$3,332(2025)
Lot Size
4,356 SQFT
4,356 SQFT
Type
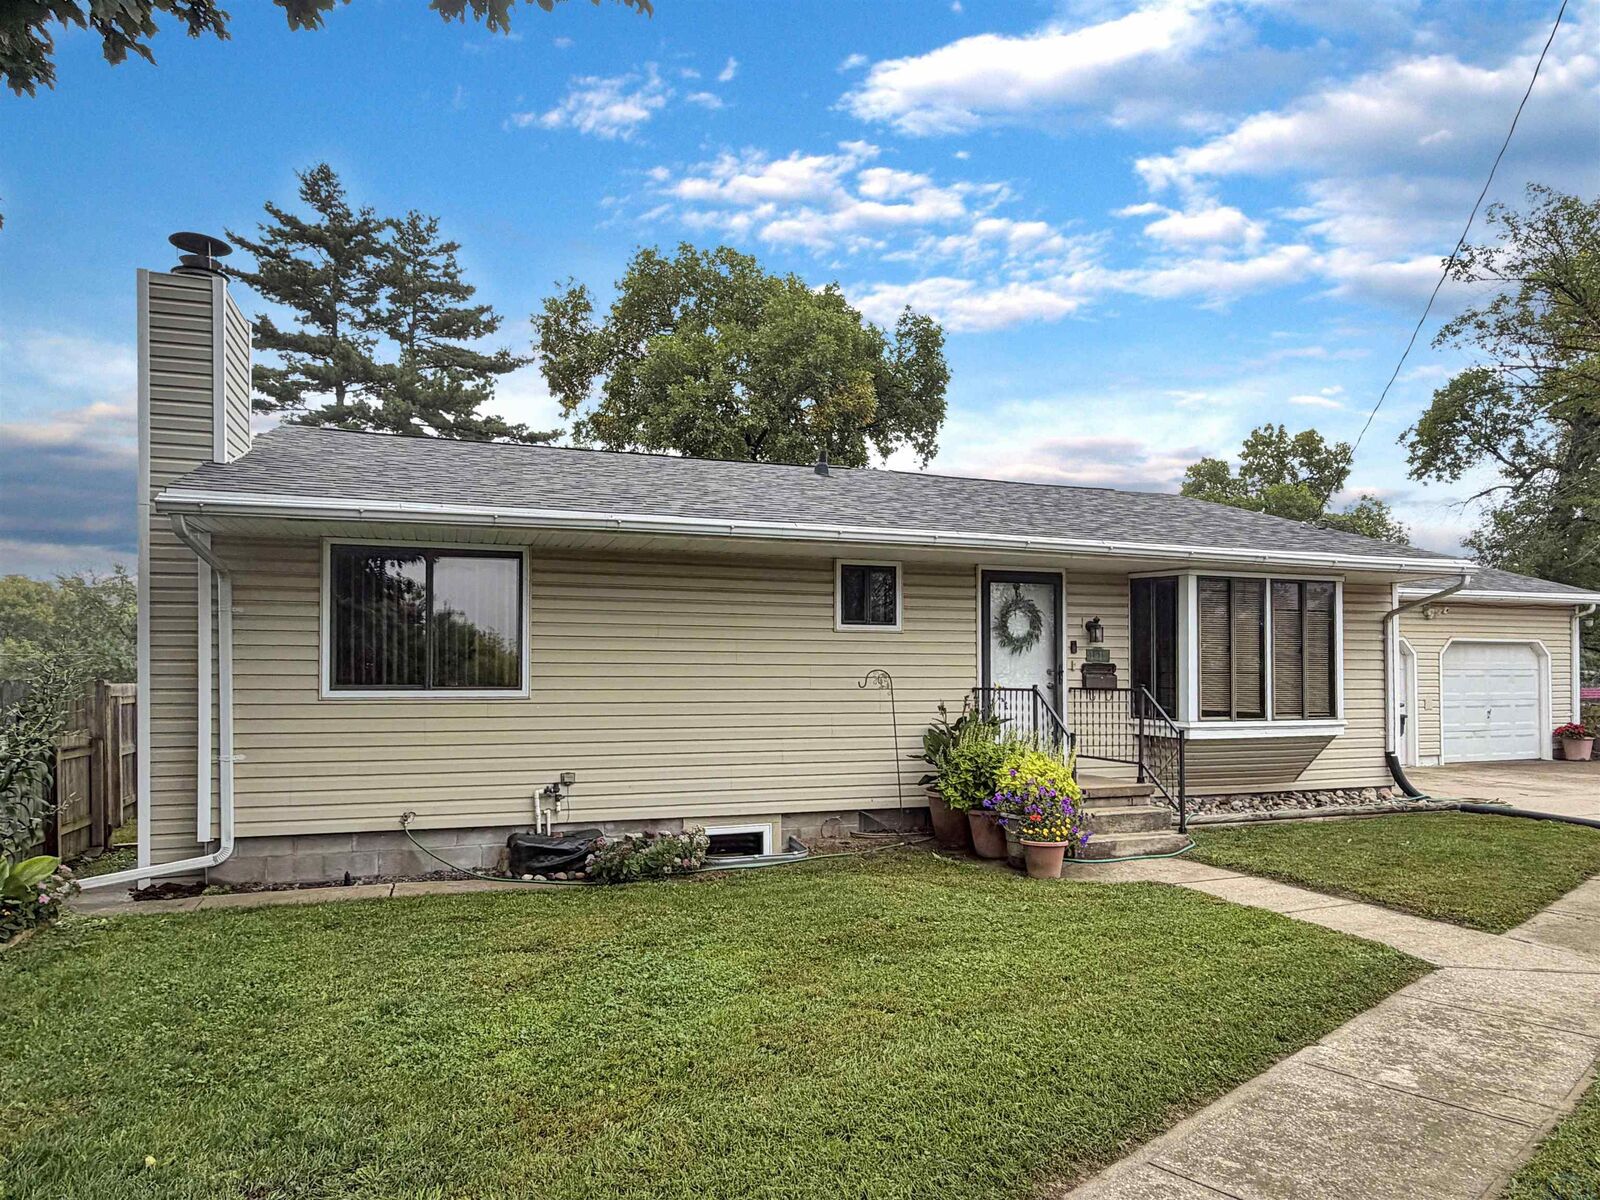
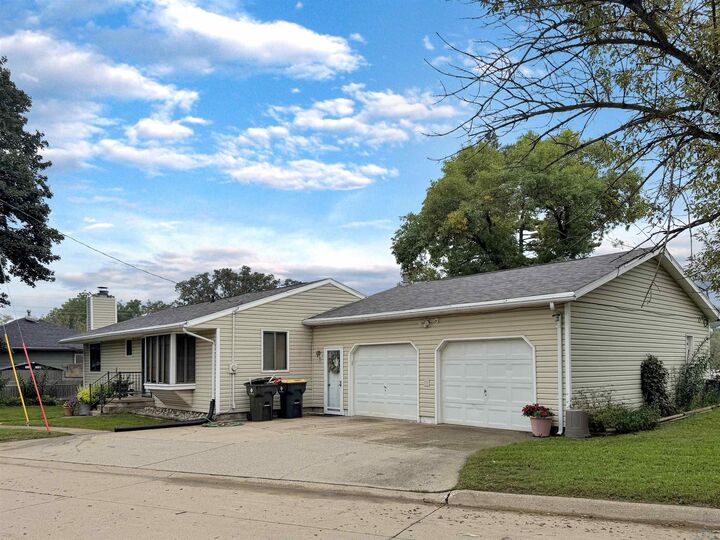
Single-Family Home
Single-Family Home
Year Built
1961
1961
Style
Ranch
Ranch
Views
No
No
County
Woodbury County
Woodbury County
Listed By
Madison Zeller, Century 21 Prolink
Source
NORTHWEST IOWA BOR
Last checked Oct 5 2026 at 5:08 PM GMT+0000
NORTHWEST IOWA BOR
Last checked Oct 5 2026 at 5:08 PM GMT+0000
Bathroom Details
- Full Bathrooms: 3
Interior Features
- Washer/Dryer
- Window Coverings
- Kitchen Appliances
- Treadmill
- Fridge In Basement
- Bedroom: 11X12
- Bedroom: 9X11
- Full Bath: Master Bath
- Family: Gas Fireplace
- Other: 3 Season Room 16X11
- Other: Used As 4th Bedroom
- 3/4 Bath: Convenient Access to Laundry. 5X6
- Laundry: Laundry & Utility Room 4X5
- No Egress. Walk-In Closet 9X10
- Storage 22X24
- Other: 3 Season Sun Room 16X11
- Kitchen: Eat-In Kitchn 10X16
- Shower/Tub 6X5
- Master: Spacious With Full Bath 11X13
- Full Bath: Full Bath With Large Vanity 6X8
- Living: Bay Window That Fills Space With Natural Light. 12X19
- Bookcases In Basement
Lot Information
- Fenced Yard
- Cul-De-Sac
Heating and Cooling
- Central
Basement Information
- Finished
Exterior Features
- Vinyl
- Roof: Shingle
Utility Information
- Sewer: City
School Information
- Elementary School: Loess Hills
- Middle School: West Middle
- High School: West High
Stories
- 1
Living Area
- 3,028 sqft
Location
Estimated Monthly Mortgage Payment
*Based on Fixed Interest Rate withe a 30 year term, principal and interest only
Listing price
Down payment
%
Interest rate
%Mortgage calculator estimates are provided by C21 ProLink and are intended for information use only. Your payments may be higher or lower and all loans are subject to credit approval.
Disclaimer: Copyright 2026 Northwest Iowa Board of Realtors. All rights reserved. This information is deemed reliable, but not guaranteed. The information being provided is for consumers’ personal, non-commercial use and may not be used for any purpose other than to identify prospective properties consumers may be interested in purchasing. Data last updated 10/5/26 10:08



Description