

Listing Courtesy of: NORTHWEST IOWA BOR / Listed By: Jason Geary, Century 21 Prolink
207 Helmer St Sioux City, IA 51103
Active (46 Days)
$119,950 (USD)
OPEN HOUSE TIMES
-
OPENSun, Sep 201:00 pm - 2:00 pm
Description
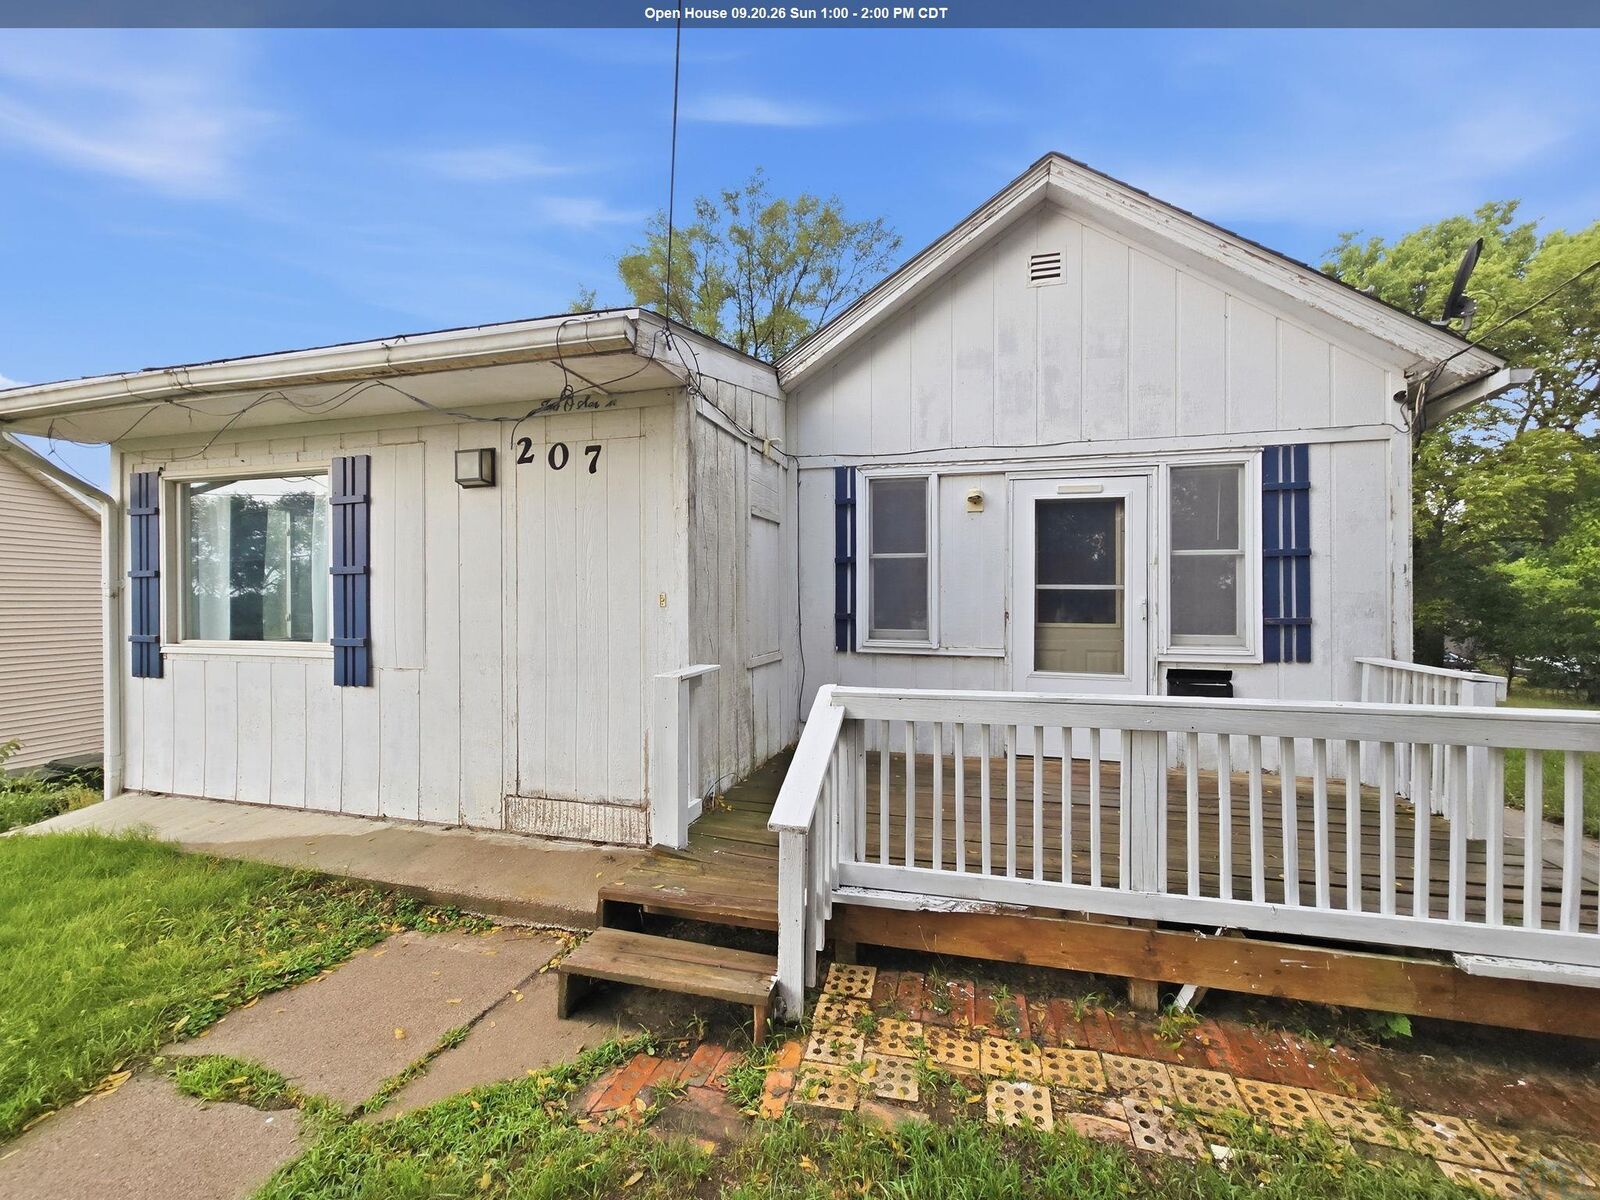
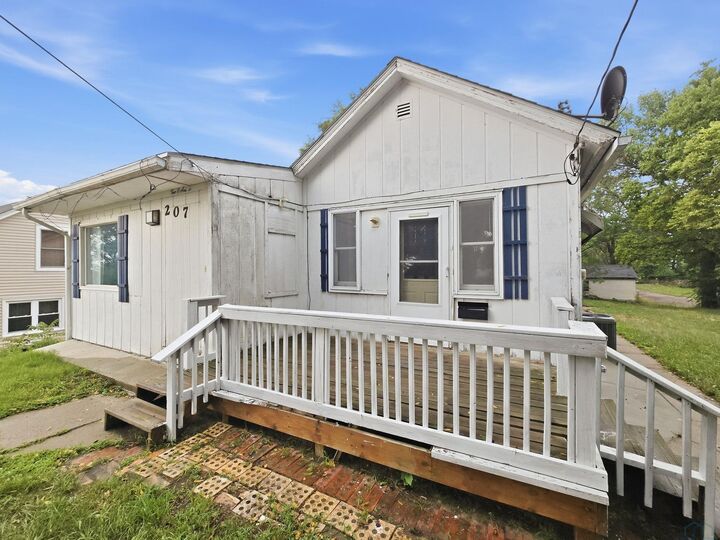
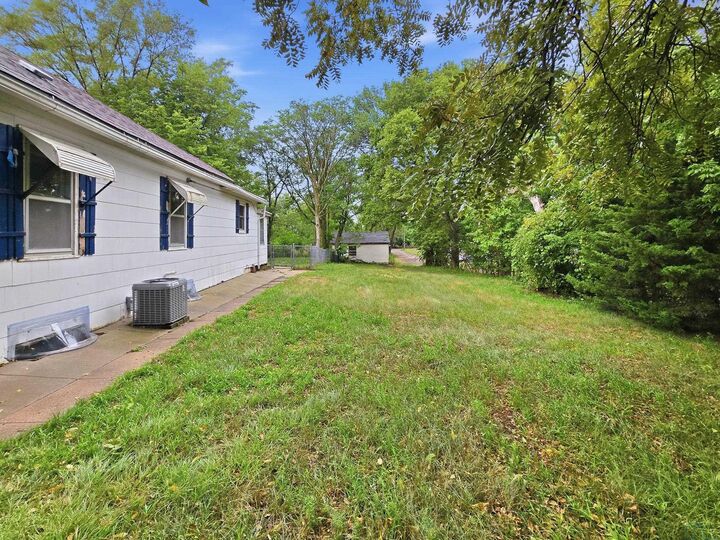
Affordable, functional, and move-in ready this home stands out from others in this price range! This 2 bedroom, 1 bath westside bungalow offers a nice updated feel, with new paint, flooring & bathroom updates completed just a few years ago. The spacious living room, partially open to the kitchen, creates a comfortable main living area, and the kitchen appliances are included. The main floor laundry is a major everyday convenience, and the washer and dryer stay with the home. The new owner will also appreciate the newer furnace and central air, installed in 2023, adding peace of mind where it matters. Downstairs, the full basement offers storage, utility space, and a finished non-conforming room with closet that could work well as an office, hobby room, or flex space. With a generous side yard and fenced-in backyard, the outdoor space offers room to relax and enjoy. This westside home is a solid opportunity for the next owner to have comfort, convenience, and useful extra space.
MLS #:
834089
834089
Taxes
$1,304(2025)
$1,304(2025)
Lot Size
0.26 acres
0.26 acres
Type
Single-Family Home
Single-Family Home
Year Built
1910
1910
Style
Bungalow
Bungalow
Views
No
No
County
Woodbury County
Woodbury County
Listed By
Jason Geary, Century 21 Prolink
Source
NORTHWEST IOWA BOR
Last checked Sep 20 2026 at 4:57 PM GMT+0000
NORTHWEST IOWA BOR
Last checked Sep 20 2026 at 4:57 PM GMT+0000
Bathroom Details
- Full Bathroom: 1
Interior Features
- Stove
- Microwave
- Fridge
- Window Treatments
- Keys
- Washer & Dryer
- Window Ac Unit
- Smoke & Co2 Detectors
- Den: Non-Conforming Bedroom (Needs Egress) W/ Carpet & Closet 11 X 11
- Half Bath: Non-Conforming Bathroom W/ Sink & Toilet
- Laundry: Off of the Kitchen 6.5 X 5
- Kitchen: Large & Open to the Living Room & Laundry Room 12.5 X 11.5
- Full Bath: Full Bath (Tub/Shower Combo) Off of the Bedroom 8.5 X 8
- Bedroom: Carpeted W/Small Walk In Closet 13.5 X 11
- Bedroom: Carpeted & Closet 14 X 13.5
- Living: Large & Open to Kitchen 23 X 13
Lot Information
- Trees
Heating and Cooling
- Central
Basement Information
- Partially Finished
- Full
Exterior Features
- Wood Lap
- Roof: Shingle
Utility Information
- Sewer: City
School Information
- Elementary School: Loess Hills
- Middle School: West Middle
- High School: West High
Stories
- 1
Living Area
- 1,215 sqft
Listing Price History
Date
Event
Price
% Change
$ (+/-)
Sep 01, 2026
Price Changed
$119,950
-4%
-$5,050
Aug 05, 2026
Listed
$125,000
-
-
Location
Estimated Monthly Mortgage Payment
*Based on Fixed Interest Rate withe a 30 year term, principal and interest only
Listing price
Down payment
%
Interest rate
%Mortgage calculator estimates are provided by C21 ProLink and are intended for information use only. Your payments may be higher or lower and all loans are subject to credit approval.
Disclaimer: Copyright 2026 Northwest Iowa Board of Realtors. All rights reserved. This information is deemed reliable, but not guaranteed. The information being provided is for consumers’ personal, non-commercial use and may not be used for any purpose other than to identify prospective properties consumers may be interested in purchasing. Data last updated 9/20/26 09:57


