

Listing Courtesy of: NORTHWEST IOWA BOR / Listed By: Shirley Patrick, Century 21 Prolink
2524 Castles Gate Dr Sioux City, IA 51106
Active (0 Days)
$679,700 (USD)
OPEN HOUSE TIMES
-
OPENSun, Oct 41:00 pm - 2:30 pm
Description
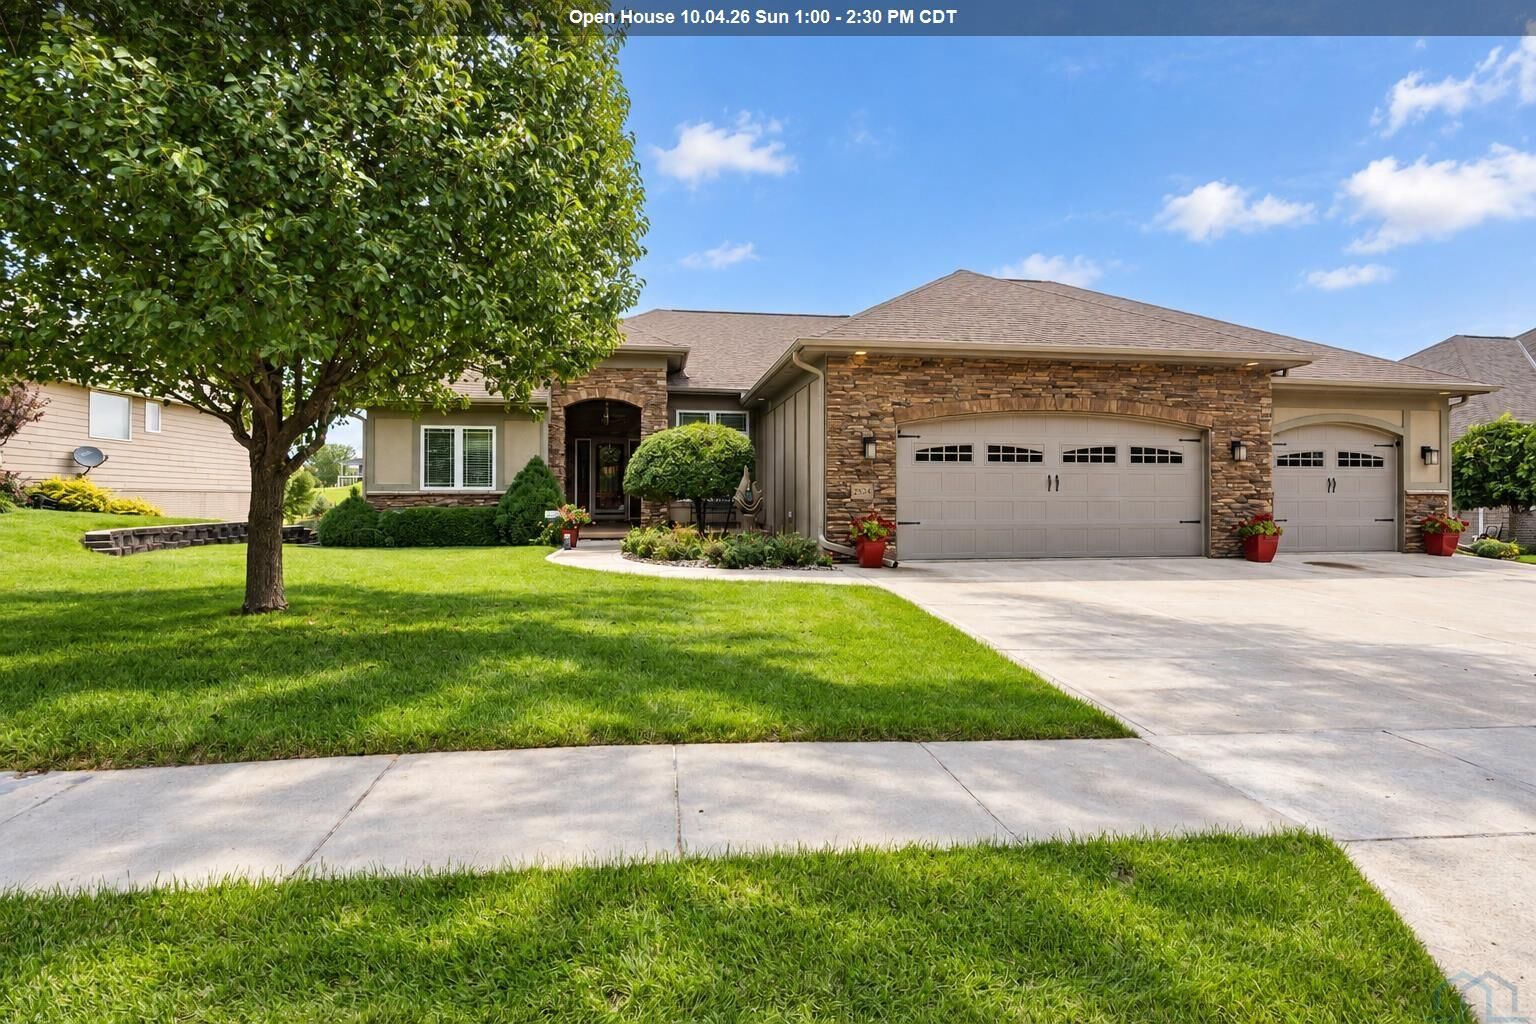
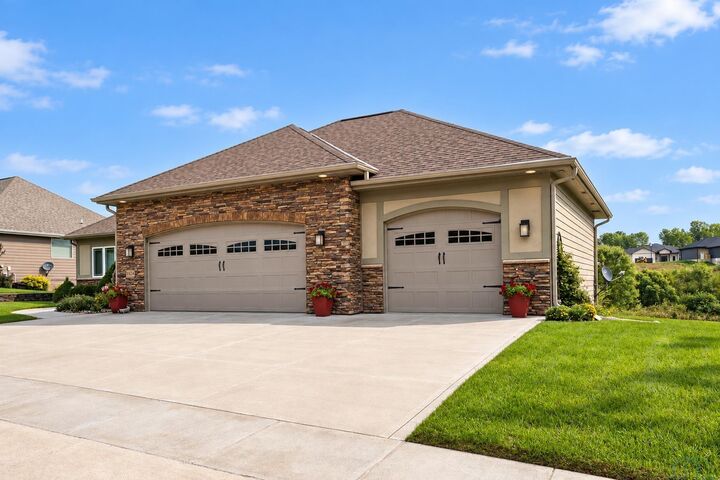
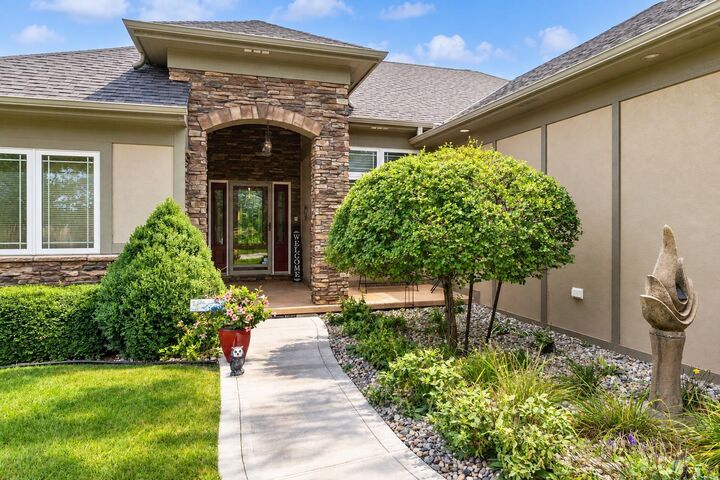
CALLING ALL AVID GOLFERS! This one-owner, custom-built home sitting on the 15th hole at Whispering Creek is ready for new owners! Built by Rick Wegher and tucked into a quiet cul-de-sac, 2524 Castles Gate Dr welcomes you with graceful landscaping and a memorable leaded-glass entry door. Inside, an open floor plan, spacious rooms and engineered hardwood flooring set the tone. The extensive east-facing windows give you panoramic views of the activity, tranquility and beauty that an established, executive golf course community offers. The living room centers around the welcoming gas fireplace. The kitchen features GE Profile appliances, warm wood cabinetry, granite countertops and a large island. The dining area accommodates a larger table and opens to an elevated deck. In the four-season sunroom is a favorite room where you can enjoy golf course views year-round and has access to the second deck. Wake up to an invigorating view of the golf course in the main floor primary suite, complete with a walk-in closet and a bathroom featuring a tiled shower, dual sinks and a private water closet. Two additional bedrooms and a full bath are down the hall. A drop zone and laundry room are conveniently located off the oversized three-car garage. The walkout lower level adds a spacious family room with patio access, a wet bar, two bedrooms, a three-quarter bath and two storage rooms, giving you over 500 square feet of storage! Altogether, the home offers approximately 3,400 finished sq ft, five bedrooms (two currently used as offices), three baths, a 3+ stall 992 square foot garage, 2 decks and a 26 x 14 covered patio. Enjoy the many charming classic touches of a quality Rick Wegher built home which are both enduring and current. Experience luxury, comfort and exceptional golf course living at 2524 Castles Gate Drive. What are you waiting FORE! ? :)
MLS #:
834807
834807
Taxes
$9,734(2026)
$9,734(2026)
Lot Size
0.25 acres
0.25 acres
Type
Single-Family Home
Single-Family Home
Year Built
2013
2013
Style
Ranch
Ranch
Views
No
No
County
Woodbury County
Woodbury County
Listed By
Shirley Patrick, Century 21 Prolink
Source
NORTHWEST IOWA BOR
Last checked Sep 29 2026 at 7:16 PM GMT+0000
NORTHWEST IOWA BOR
Last checked Sep 29 2026 at 7:16 PM GMT+0000
Bathroom Details
- Full Bathrooms: 3
Interior Features
- Stove
- Microwave
- Water Softener
- Tub/Shower
- Bath
- Granite Counter Top
- Water Closet
- Cf 12 X 10
- Bedroom: Northwest Bedroom
- Other: Largest of the Two Storage Rooms: 30 X 13.5; Other is 13X10 30' X 13' 6"
- 3/4 Bath: Hall Bathroom With Shower. 6' 6" X 6
- Bedroom: Northeast Bedroom - Window to Golf Course. Carpet
- Bedroom: Extra Large Bedroom or Office. Large Picture Window. 14' 6" X 13
- Family: Slider to Patio. Huge Room - Lots of Fun to Be Had Here! 31' 6" X 24
- Window 8' 6" X 7
- Full Bath: Hallway Bathroom
- Cf 14 X 10' 6"
- Window to the Front of House. Carpet
- Currently Used As An Office. 14 X 10' 6"
- Bedroom: Golf Course View. Northeast Br
- Tiled Shower 11 X 9
- 3/4 Bath: Primary Suite Bath: Pocket Doors
- Wic 16 X 15 + 15 X 6
- Master: Wake Up to to the 15th Hole! 429 Sq Ft Total- Bed
- Other: See the Entire 15th Hole 3 Walls of Floor to Ceiling Windows 15' X 13' 6"
- Dining: Dine Next to Nature - Wonderful Views of the the 15th Hole!
- Kitchen: Granite Island for Gathering. Pantry. Ge Profile Appliances.
- Living: Generous & Inviting. Open to Kitchen & Dining. Gas Fireplace 17 X 16
- Other: Welcoming Foyer-Engineered Hardwood Floor Through Main Level 8 X 8
- Dishwasher; Clothes Washer & Dryer
- Ge Profile Fridge
Lot Information
- Lawn Sprinkler System
- Level Lot
- Landscaping
- Cul-De-Sac
Heating and Cooling
- Central
Basement Information
- Full
- Finished
- Poured
- Walkout
Exterior Features
- Hardboard
- Stone
- Combination
- Roof: Shingle
Utility Information
- Sewer: City
School Information
- Elementary School: Nodland
- Middle School: East Middle
- High School: East High
Stories
- 1
Living Area
- 3,371 sqft
Location
Estimated Monthly Mortgage Payment
*Based on Fixed Interest Rate withe a 30 year term, principal and interest only
Listing price
Down payment
%
Interest rate
%Mortgage calculator estimates are provided by C21 ProLink and are intended for information use only. Your payments may be higher or lower and all loans are subject to credit approval.
Disclaimer: Copyright 2026 Northwest Iowa Board of Realtors. All rights reserved. This information is deemed reliable, but not guaranteed. The information being provided is for consumers’ personal, non-commercial use and may not be used for any purpose other than to identify prospective properties consumers may be interested in purchasing. Data last updated 9/29/26 12:16


