

Listing Courtesy of: NORTHWEST IOWA BOR / Listed By: Priscilla Andersen, Century 21 Prolink
33925 Johnson Dr Sioux City, IA 51108
Active (0 Days)
$535,000 (USD)
OPEN HOUSE TIMES
-
OPENSun, Oct 111:30 pm - 2:30 pm
Description
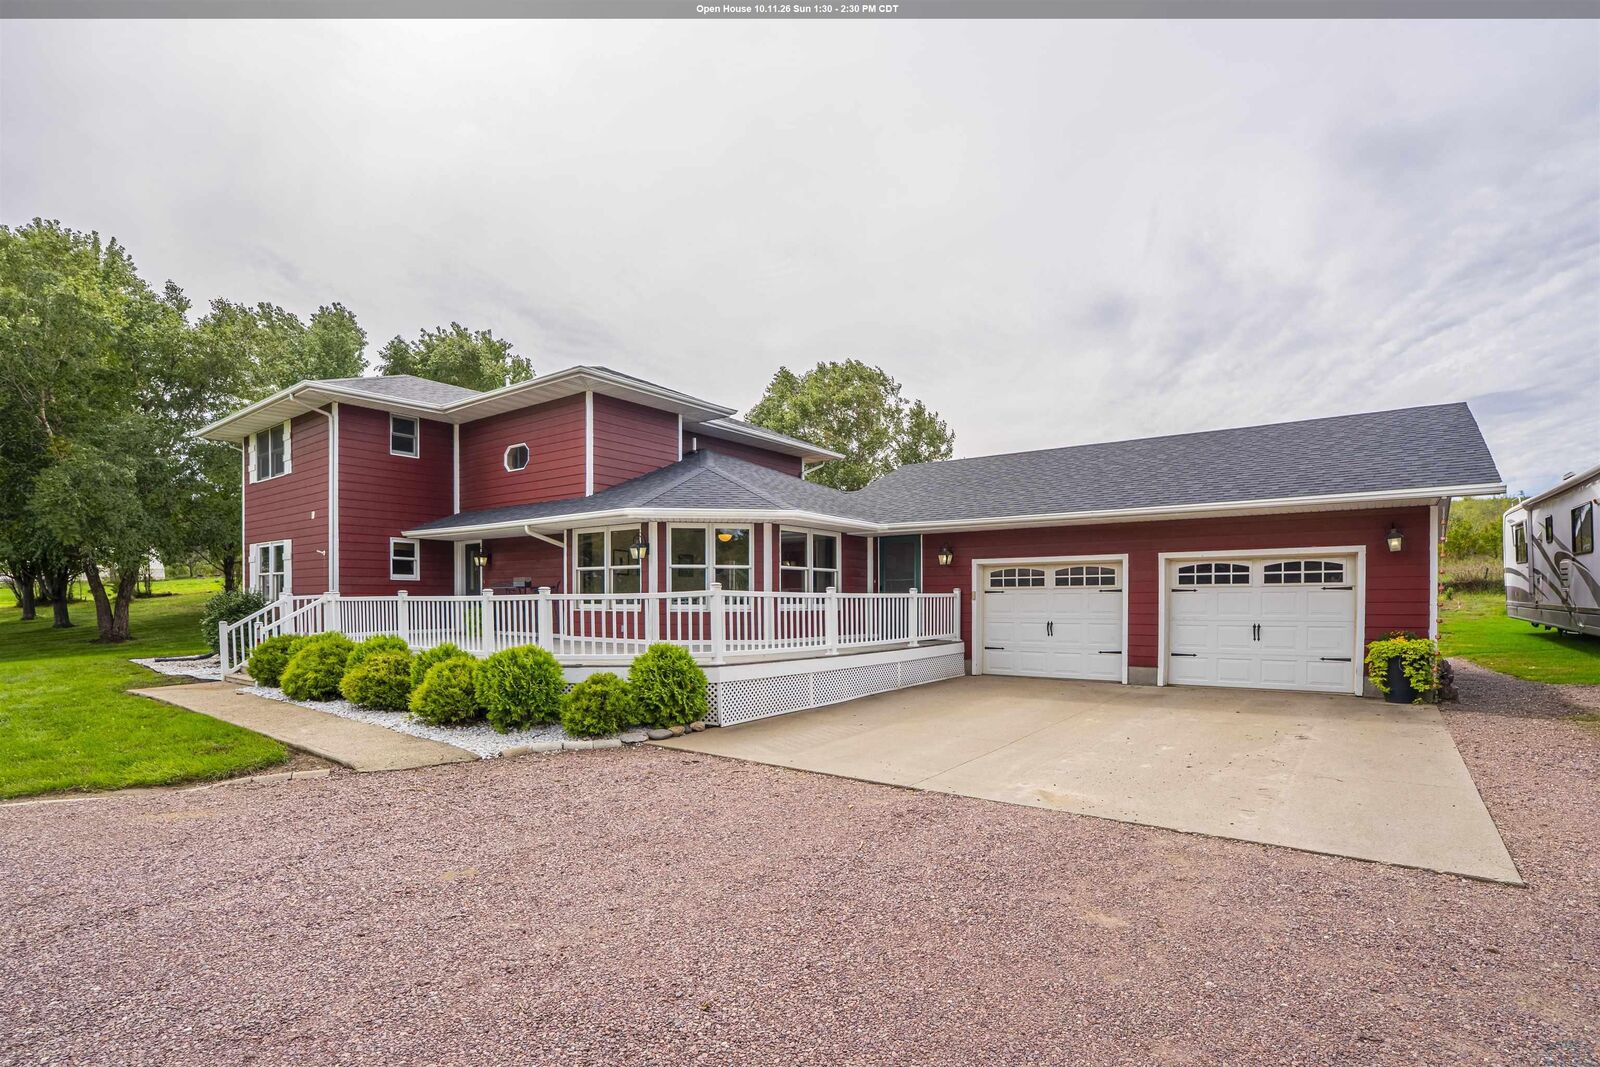
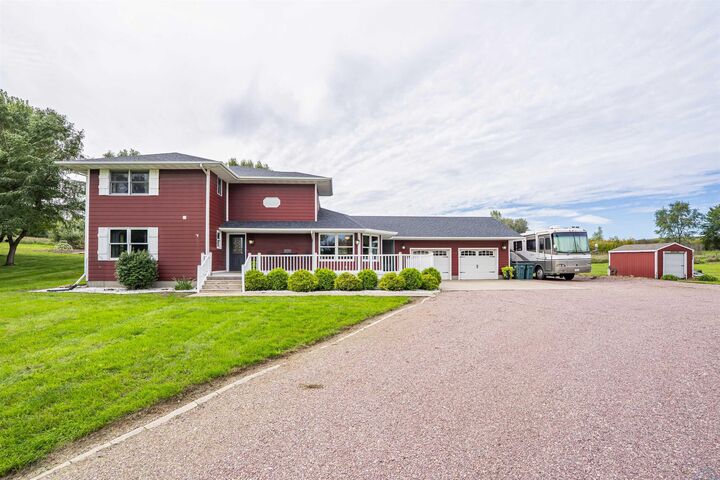
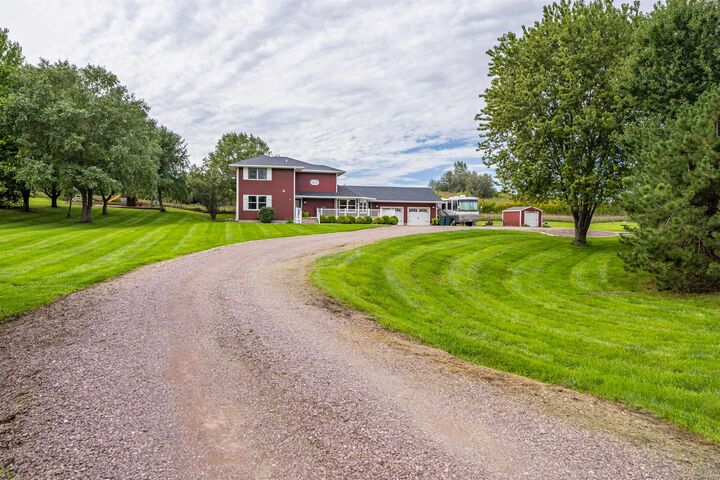
Rare opportunity to own your dream acreage in Plymouth County on 1.9 acres. 33925 Johnson Ave is situated in a lush, tranquil pocket of acreages just north of town. Take in the peaceful, serene setting just minutes from Sioux City that offers both privacy and convenience. This charming, 4 bedroom, 4 bathroom, two story home has efficient geothermal heat and air, a Liteform basement, and has received multiple updates over the last few years, including landscaping, paint, flooring, decking, and fixtures. Imagine having room to roam, space for your boats and toys, a fabulous new garden, or just the peace and quiet you have always wanted. A thoughtful layout lends itself to every lifestyle with the primary bedroom and ensuite bathroom on the main floor, two more bedrooms and a shared bathroom on the second floor, and a second FULL kitchen downstairs, as well as a fourth bedroom and full bathroom. Great lower level for houseguests or extended family, as it has a separate private entrance from the garage. Come experience this treasure and start planning your life in the county.
MLS #:
834861
834861
Taxes
$4,795(2025)
$4,795(2025)
Lot Size
1.9 acres
1.9 acres
Type
Single-Family Home
Single-Family Home
Year Built
1998
1998
Style
2 Story
2 Story
Views
No
No
County
Plymouth County
Plymouth County
Listed By
Priscilla Andersen, Century 21 Prolink
Source
NORTHWEST IOWA BOR
Last checked Oct 6 2026 at 9:44 PM GMT+0000
NORTHWEST IOWA BOR
Last checked Oct 6 2026 at 9:44 PM GMT+0000
Bathroom Details
- Full Bathrooms: 4
Interior Features
- Updated Flooring
- Washer/Dryer
- Appliances
- Shed
- Hot Tub
- Play Equipment
- Half Bath: Powder Room
- Full Bath: Two Vanities
- Living: Floor to Ceiling Windows
- Master: Ensuite Bath
- Other: Garage is Oversized 840sf
- Full Bath: Full Bath With Updates 11X5
- Bedroom: Fourth Bedroom 12X14
- Family: Roomy Family Room With Fresh Paint 16X16
- Laundry Currently Located Here As Well 24X12
- Kitchen: Second Kitchen
- Tub/Shower Combo 12X6
- Full Bath: Ensuite to Primary Bedroom 9X5
- Bedroom: Fresh Paint 16X12
- Bedroom: Fresh Paint 15X12
- Lots of Closet Space 14X12
- Updated 5X6
- Laundry Hook Ups 11X6
- Laundry: Drop Area
- Dining: Spacious Dining Area Overlooking Yard 12X12
- Island 13X12
- Kitchen: Updated Appliances and Cupboards
- Stone Fireplace 17X17
Lot Information
- Acreage
Heating and Cooling
- Geo Thermo
Basement Information
- Full
- Finished
Homeowners Association Information
- Dues: $200
Exterior Features
- Hardboard
- Roof: Shingle
Utility Information
- Sewer: Septic
School Information
- Elementary School: Perry Creek
- Middle School: North Middle
- High School: North High
Stories
- 2
Living Area
- 4,113 sqft
Location
Estimated Monthly Mortgage Payment
*Based on Fixed Interest Rate withe a 30 year term, principal and interest only
Listing price
Down payment
%
Interest rate
%Mortgage calculator estimates are provided by C21 ProLink and are intended for information use only. Your payments may be higher or lower and all loans are subject to credit approval.
Disclaimer: Copyright 2026 Northwest Iowa Board of Realtors. All rights reserved. This information is deemed reliable, but not guaranteed. The information being provided is for consumers’ personal, non-commercial use and may not be used for any purpose other than to identify prospective properties consumers may be interested in purchasing. Data last updated 10/6/26 14:44


