

Listing Courtesy of: NORTHWEST IOWA BOR / Listed By: Jessi Tadlock, Century 21 Prolink
3902 Smith River Road Sioux City, IA 51108
Active (50 Days)
$600,000 (USD)
OPEN HOUSE TIMES
-
OPENSun, Sep 2011:00 am - 12 noon
Description
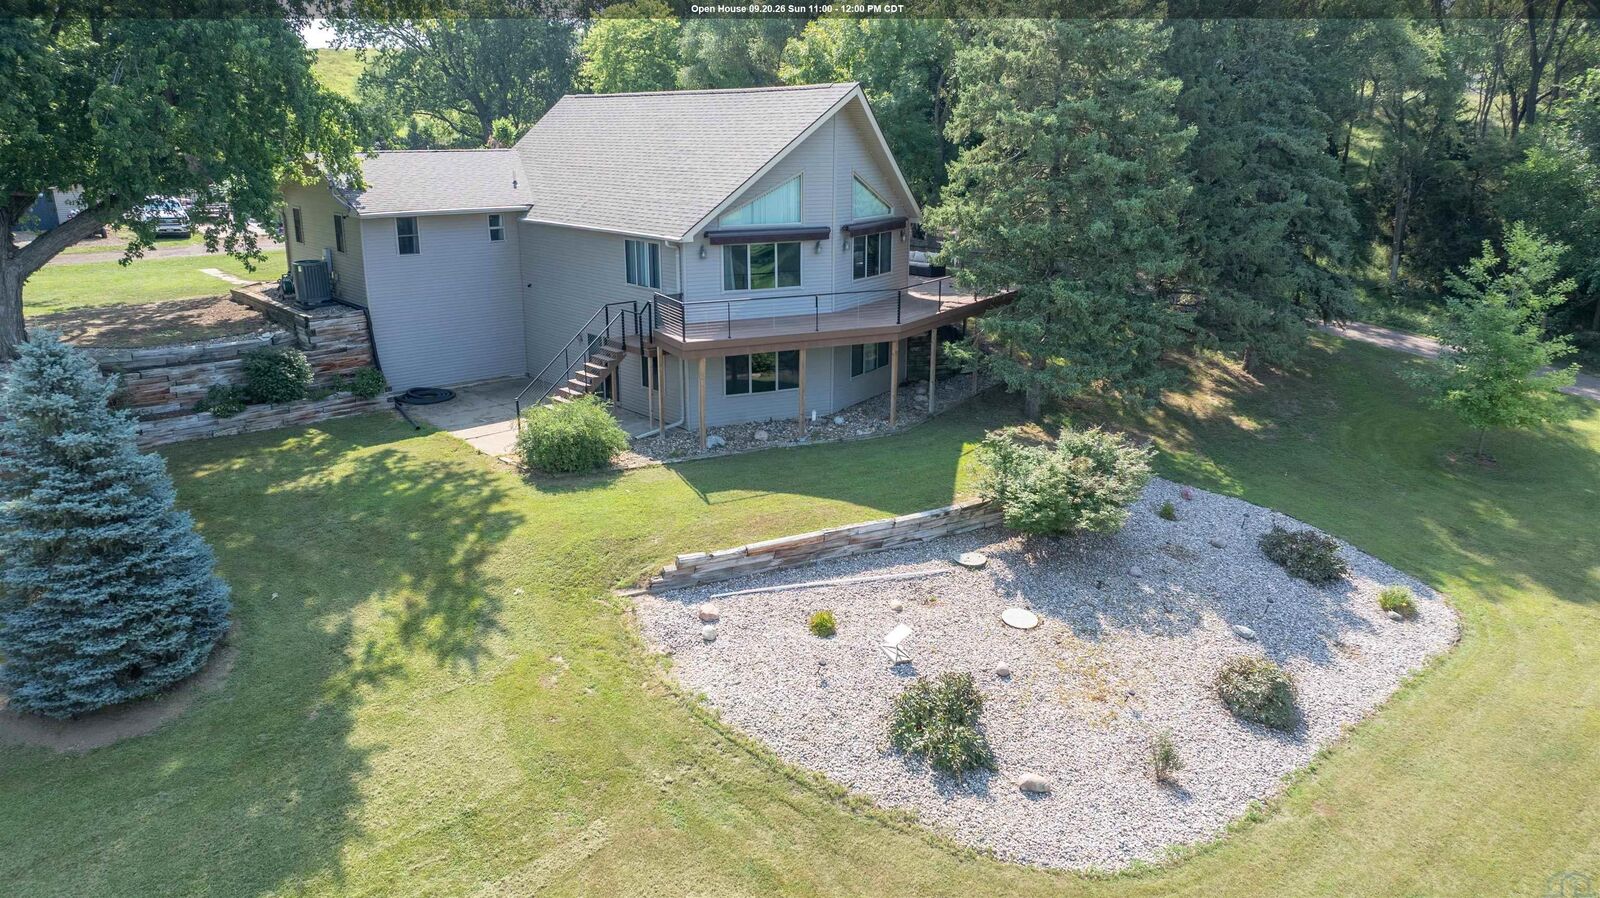
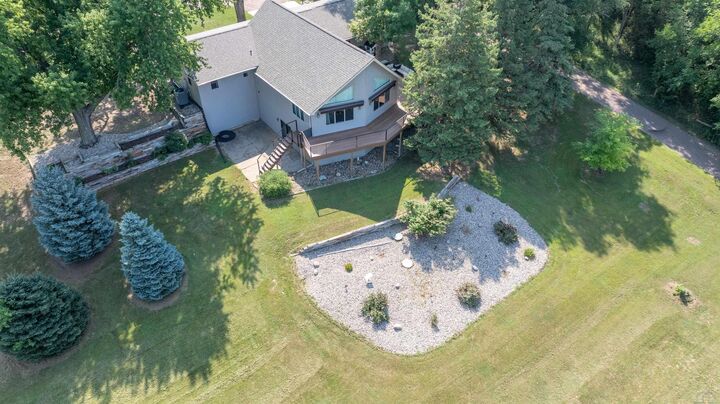
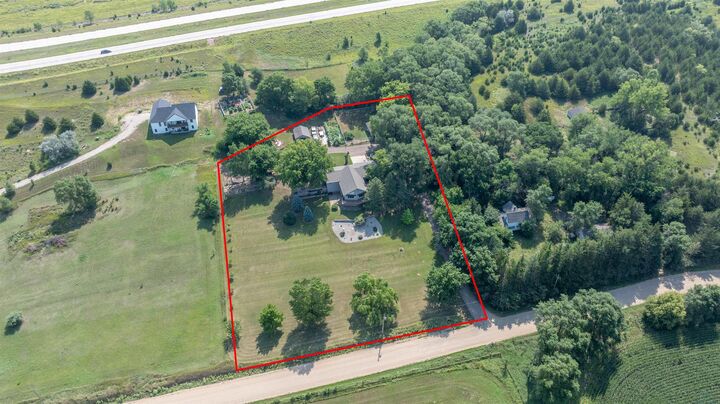
Come home to 3902 Smith River Road, where peaceful country living meets everyday convenience on 2.0 scenic acres. Built in 1966, this well-maintained ranch home offers 4 bedrooms, 3 bathrooms, and the ease of main-floor living with main-floor laundry. Step inside to a spacious living room featuring vaulted ceilings, abundant natural light, and beautiful wood flooring that flows throughout the home. The functional layout continues with a full finished basement, providing plenty of additional living and entertaining space. Outside, youll love the impressive composite deck, the perfect place to relax and take in the beautiful views. The property is thoughtfully designed with great landscaping, a 2-car attached garage, a detached workshop ideal for hobbies or extra storage, and a dog kennel shed with a fenced area for your four-legged family members. If youre looking for the perfect blend of comfort, space, and country charm with room to enjoy both indoors and out, 3902 Smith River Road is ready to welcome you home!
MLS #:
833975
833975
Taxes
$7,050(2025)
$7,050(2025)
Lot Size
2 acres
2 acres
Type
Single-Family Home
Single-Family Home
Year Built
1966
1966
Style
Ranch
Ranch
Views
No
No
County
Woodbury County
Woodbury County
Listed By
Jessi Tadlock, Century 21 Prolink
Source
NORTHWEST IOWA BOR
Last checked Sep 15 2026 at 8:04 AM GMT+0000
NORTHWEST IOWA BOR
Last checked Sep 15 2026 at 8:04 AM GMT+0000
Bathroom Details
- Full Bathrooms: 3
Interior Features
- Stove
- Microwave
- Dishwasher
- Fridge
- Washer
- & Dryer.
- Other: Utility Room 9.6x11.6
- Laundry: 6.0x7.10
- 3/4 Bath: 9.7x11.6
- Bedroom: 20.2x10.8
- Other: Office Space 9.7x11.6
- Other: Bar Area 6.5x13.3
- Living: 26.10x33.5
- Full Bath: Master Bathroom 6.10x8.2
- Master: Master Closet 6.2x7.2 16.1x11.8
- Bedroom: 13.7x11.7
- Bedroom: 10.3x11.5
- Full Bath: 7.5x7.10
- Dining: 11.5x15.3
- Kitchen: 10.4x15.5
- Living: 15.0x31.1
Heating and Cooling
- Central
Basement Information
- Finished
- Block
- Walkout
Exterior Features
- Vinyl
- Roof: Shingle
Utility Information
- Sewer: Septic
School Information
- Elementary School: Unity
- Middle School: North Middle
- High School: North High
Stories
- 1
Living Area
- 3,593 sqft
Listing Price History
Date
Event
Price
% Change
$ (+/-)
Aug 24, 2026
Price Changed
$600,000
-2%
-$12,000
Aug 10, 2026
Price Changed
$612,000
-3%
-$20,000
Jul 28, 2026
Listed
$632,000
-
-
Location
Estimated Monthly Mortgage Payment
*Based on Fixed Interest Rate withe a 30 year term, principal and interest only
Listing price
Down payment
%
Interest rate
%Mortgage calculator estimates are provided by C21 ProLink and are intended for information use only. Your payments may be higher or lower and all loans are subject to credit approval.
Disclaimer: Copyright 2026 Northwest Iowa Board of Realtors. All rights reserved. This information is deemed reliable, but not guaranteed. The information being provided is for consumers’ personal, non-commercial use and may not be used for any purpose other than to identify prospective properties consumers may be interested in purchasing. Data last updated 9/15/26 01:04


