

Sold
Listing Courtesy of: NORTHWEST IOWA BOR / Listed By: Barb Maxon, Century 21 Prolink
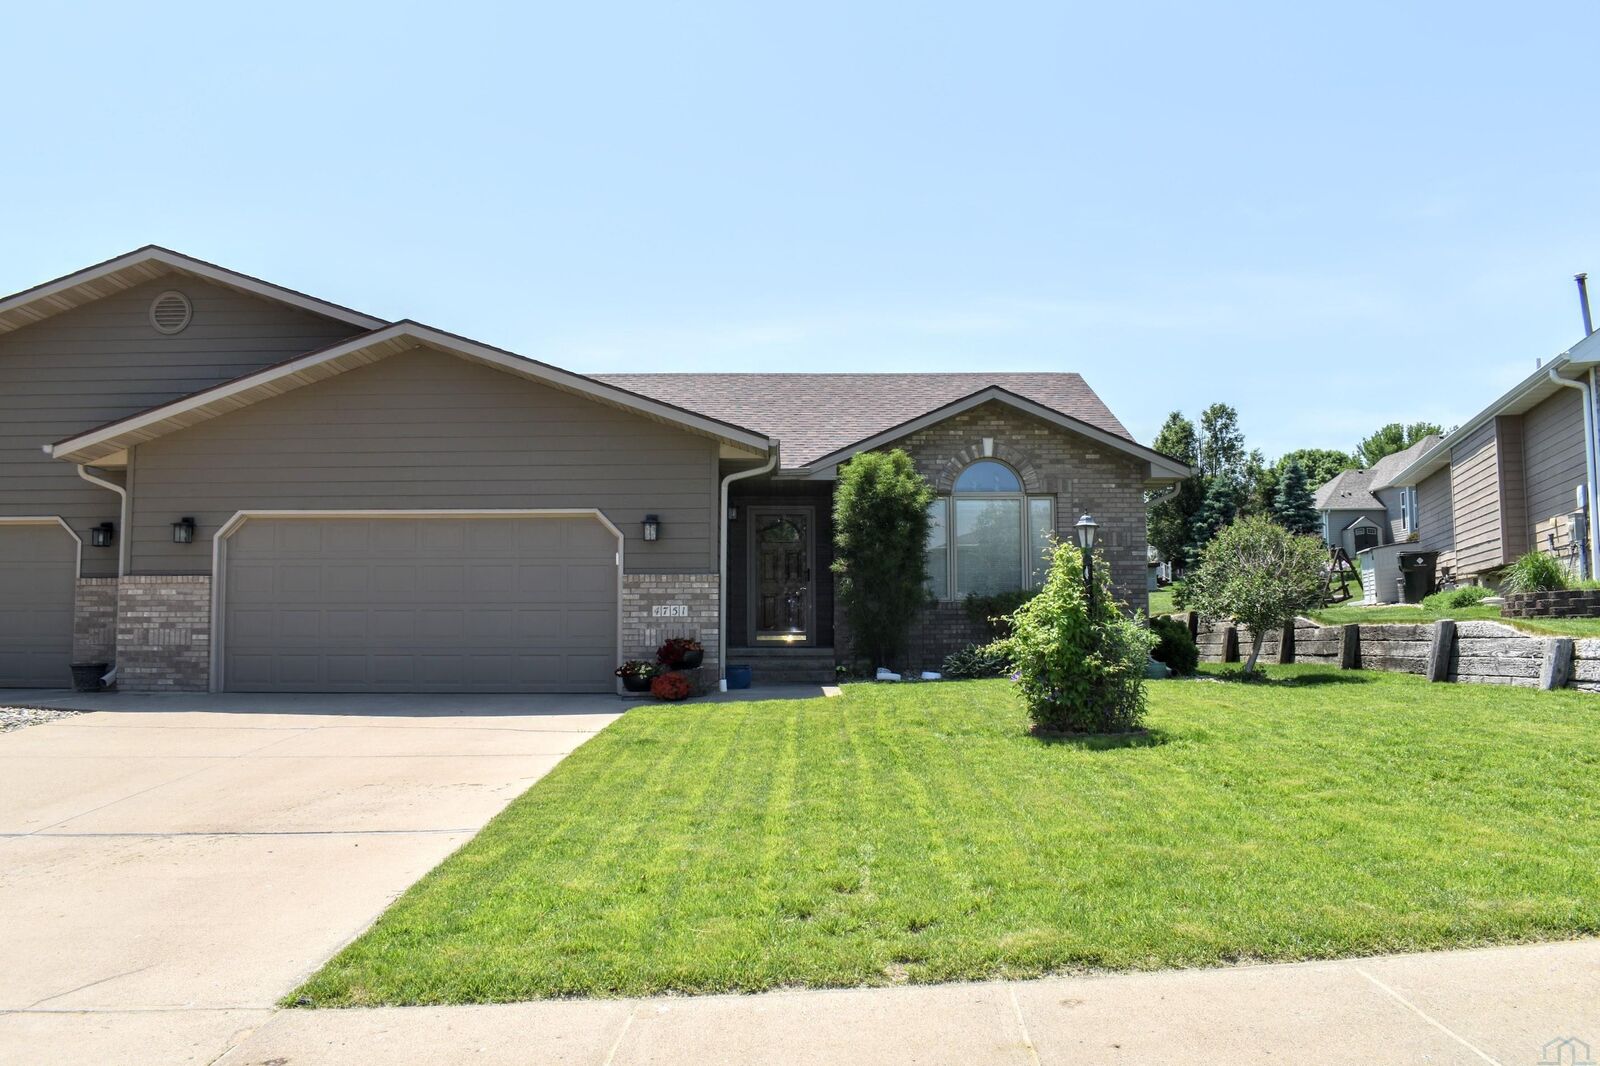
4751 Birch Way Sioux City, IA 51106
Sold on 07/10/2026
$350,000 (USD)
Sold Date:
07/10/2026
07/10/2026
Taxes
$5,003(2024)
$5,003(2024)
Lot Size
6,098 SQFT
6,098 SQFT
Type
Townhouse
Townhouse
Year Built
1996
1996
Style
Ranch
Ranch
Views
No
No
County
Woodbury County
Woodbury County
Listed By
Barb Maxon, Century 21 Prolink
Bought with
Lisa Croston, Century 21 Prolink
Lisa Croston, Century 21 Prolink
Source
NORTHWEST IOWA BOR
Last checked Oct 5 2026 at 4:37 PM GMT+0000
NORTHWEST IOWA BOR
Last checked Oct 5 2026 at 4:37 PM GMT+0000
Bathroom Details
- Full Bathrooms: 3
Interior Features
- Water Softener
- Window Treatments
- New Cf
- New Carpet
- New Floor
- All Kitchen Appliances
- New Tile Floor
- New Appl
- Full Bath: 7 X 8
- Bedroom: Carpet
- Living: Vaulted
- Laundry: 5 X 7
- Carpet 12 X 13
- Kitchen: Granite
- 3/4 Bath: 8 X 5
- Dbl Closet 10 X 12
- Family: L Shaped
- Den: Den/Gym 12 X 17
- Carpet 31 X 14 + 10 X 12
- New Shower 8 X 7
- 3/4 Bath: New Counter
- Master: 2 Mirrored Dbl Closets
- New Cabinets 18 X 13
- New Paint 15 X 19
Lot Information
- Lawn Sprinkler System
- Landscaping
Heating and Cooling
- Central
Basement Information
- Full
- Finished
Homeowners Association Information
- Dues: $150
Exterior Features
- Combination
- Roof: Shingle
Utility Information
- Sewer: City
School Information
- Elementary School: Sgt Bluff-Luton
- Middle School: Sgt Bluff-Luton
- High School: Sgt Bluff-Luton
Stories
- 1
Living Area
- 2,334 sqft
Listing Price History
Date
Event
Price
% Change
$ (+/-)
May 28, 2026
Listed
$350,000
-
-
Disclaimer: Copyright 2026 Northwest Iowa Board of Realtors. All rights reserved. This information is deemed reliable, but not guaranteed. The information being provided is for consumers’ personal, non-commercial use and may not be used for any purpose other than to identify prospective properties consumers may be interested in purchasing. Data last updated 10/5/26 09:37


