

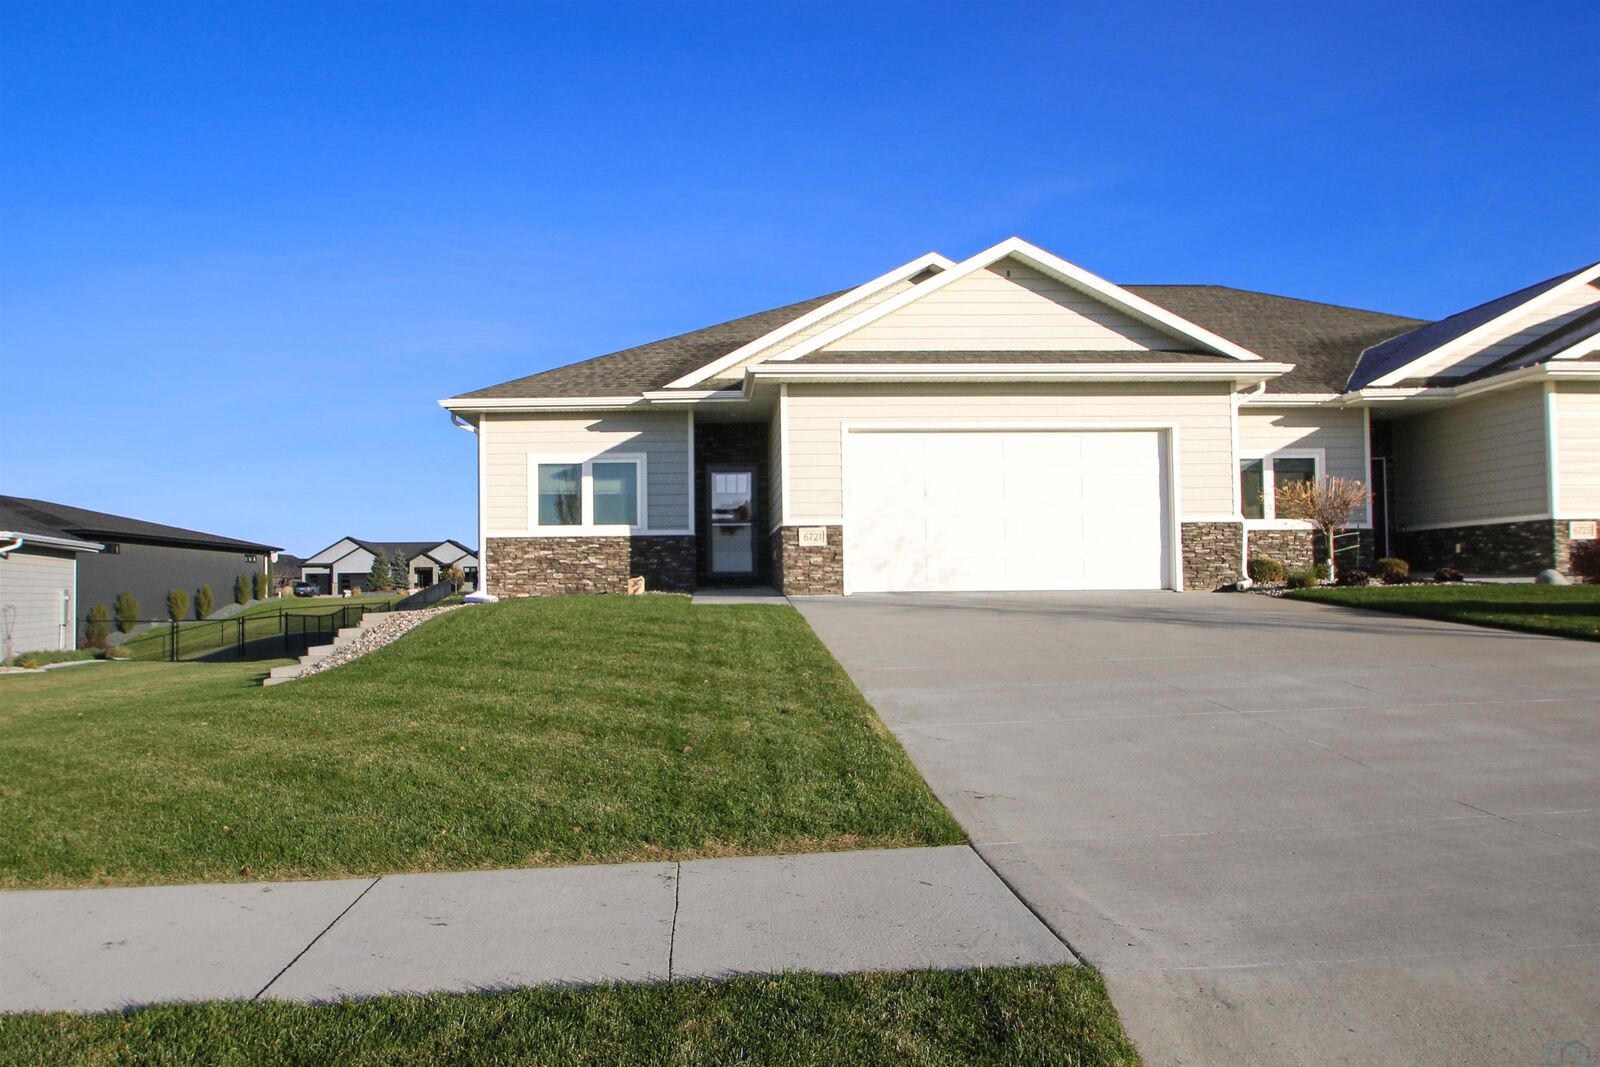
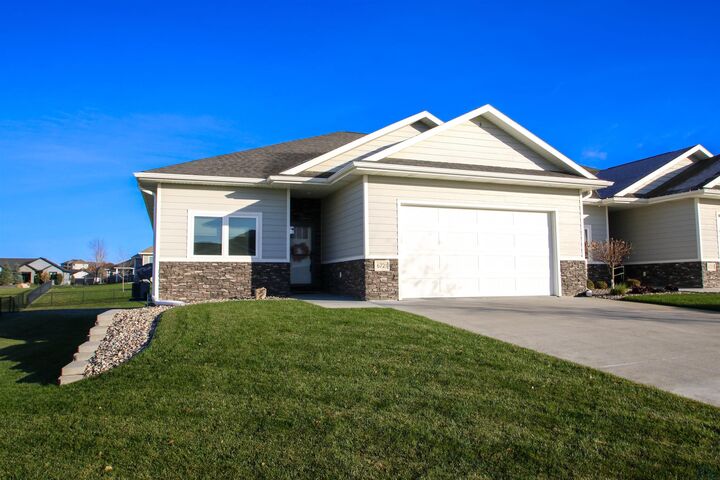
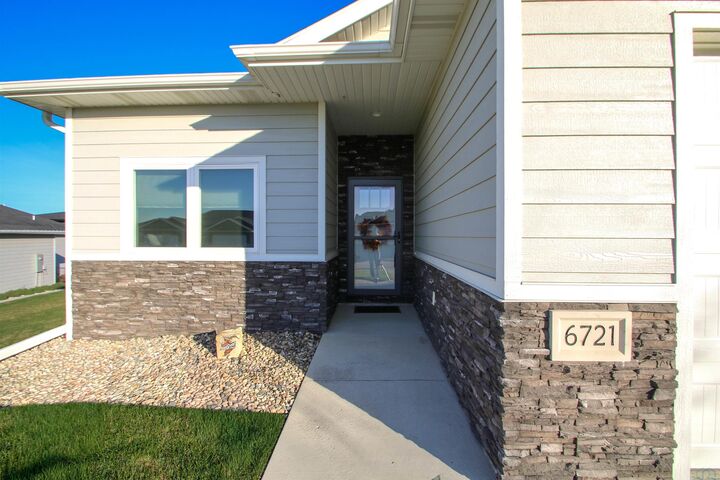
Listing Courtesy of: NORTHWEST IOWA BOR / Listed By: Barb Maxon, Century 21 Prolink
6721 Windsong Court Sioux City, IA 51106
Active (0 Days)
$450,000 (USD)
MLS #:
835376
835376
Taxes
$4,381(2025)
$4,381(2025)
Lot Size
10,454 SQFT
10,454 SQFT
Type
Townhouse
Townhouse
Year Built
2021
2021
Style
Ranch
Ranch
Views
No
No
County
Woodbury County
Woodbury County
Listed By
Barb Maxon, Century 21 Prolink
Source
NORTHWEST IOWA BOR
Last checked Nov 19 2026 at 11:06 PM GMT+0000
NORTHWEST IOWA BOR
Last checked Nov 19 2026 at 11:06 PM GMT+0000
Bathroom Details
- Full Bathrooms: 3
Interior Features
- Washer/Dryer
- Water Softener
- Window Treatments
- Quartz Counters
- Dbl Vanity
- All Kitchen Appliances
- Tub/Shower Combo
- Patio Door to Wood Deck
- Garage Openers
- Full Bath: Tile Floor
- Family: Carpet
- Bedroom: Gray Carpet
- Dining: Eng Floor
- Single Vanity 10 X 5
- Other: Entry With Closet
- Kitchen: Eng Floor
- Washer/Dryer Stay 9 X 8
- Full Bath: 4 X 6 Linen Closet
- Bedroom: 5 X 10 Walk In Closet 12 X 15
- Daylight Windows 20 X 17
- 4 X 6 Walk In Closet 12 X 10
- 4X6 Tile Shower 13 X 11
- Full Bath: New Tile Floor 11/26
- Walk In Closet 12 X 14 + 7 X 5
- Master: Darkening Shades
- Laundry: New Retiled Floor 05/26
- Appliances Incl. White Cabinets 12 X 12
- Open Concept 12 X 12
- Open to Kitchen/Dining 12 X 15
- Living: Eng Floor/Area Rug
- Eng Floor 20 X 4
Lot Information
- Lawn Sprinkler System
- Landscaping
- Cul-De-Sac
Heating and Cooling
- Central
Basement Information
- Full
- Finished
- Poured
Exterior Features
- Hardboard
- Roof: Shingle
Utility Information
- Sewer: City
School Information
- Elementary School: Nodland/Sunnyside
- Middle School: East Middle
- High School: East High
Stories
- 1
Living Area
- 2,429 sqft
Location
Estimated Monthly Mortgage Payment
*Based on Fixed Interest Rate withe a 30 year term, principal and interest only
Listing price
Down payment
%
Interest rate
%Mortgage calculator estimates are provided by C21 ProLink and are intended for information use only. Your payments may be higher or lower and all loans are subject to credit approval.
Disclaimer: Copyright 2026 Northwest Iowa Board of Realtors. All rights reserved. This information is deemed reliable, but not guaranteed. The information being provided is for consumers’ personal, non-commercial use and may not be used for any purpose other than to identify prospective properties consumers may be interested in purchasing. Data last updated 11/19/26 15:06



Description