

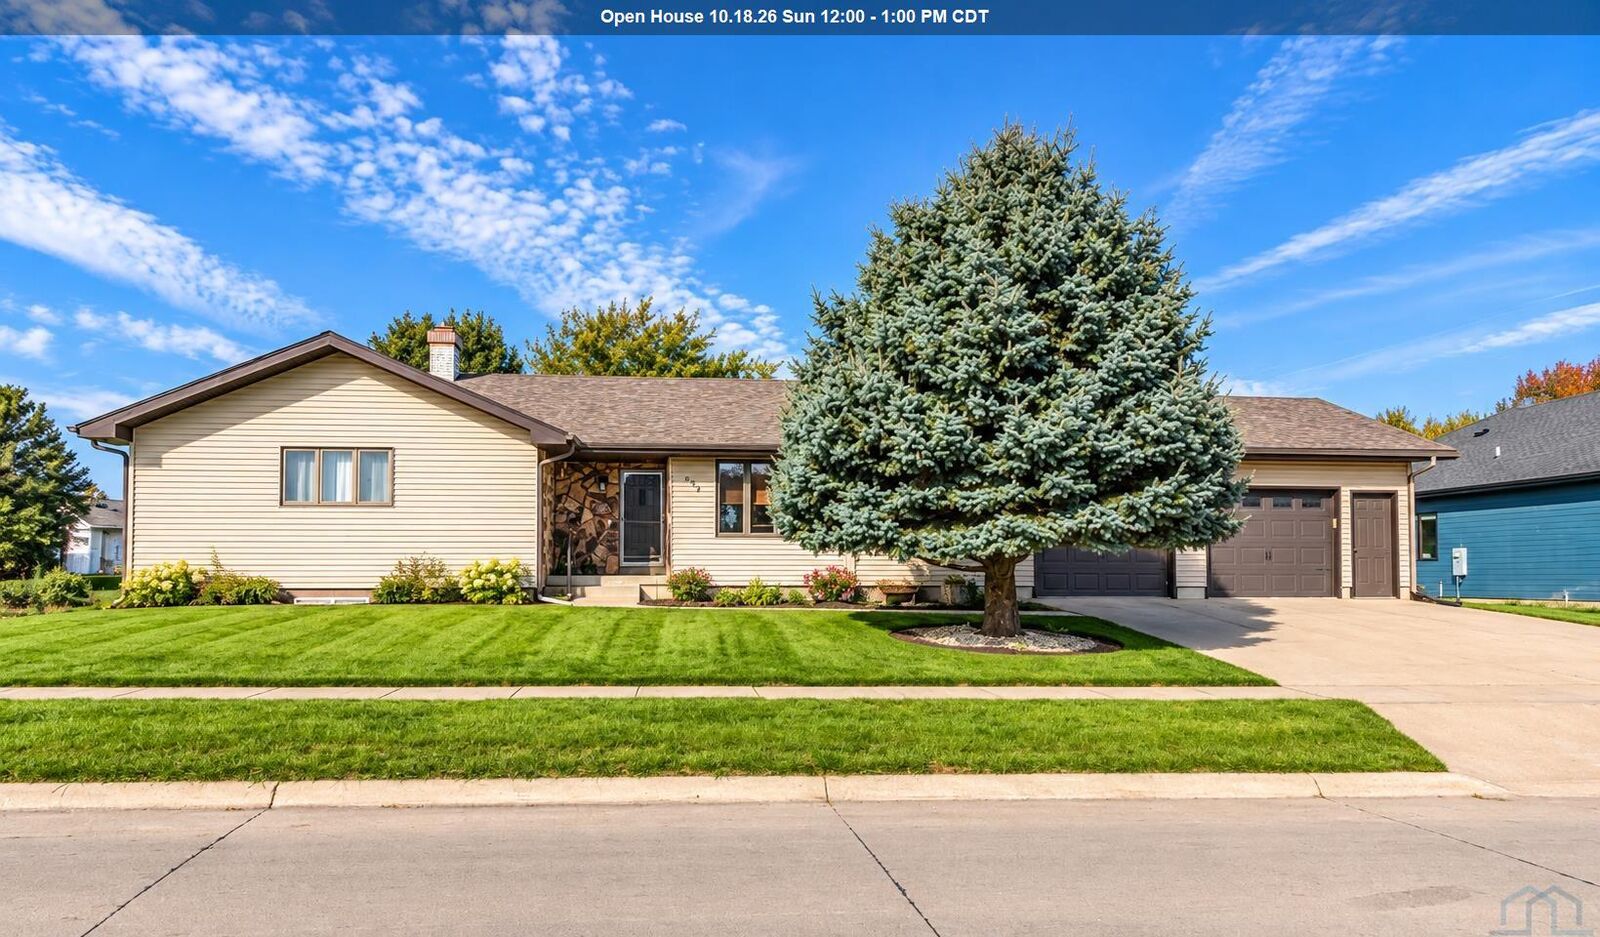
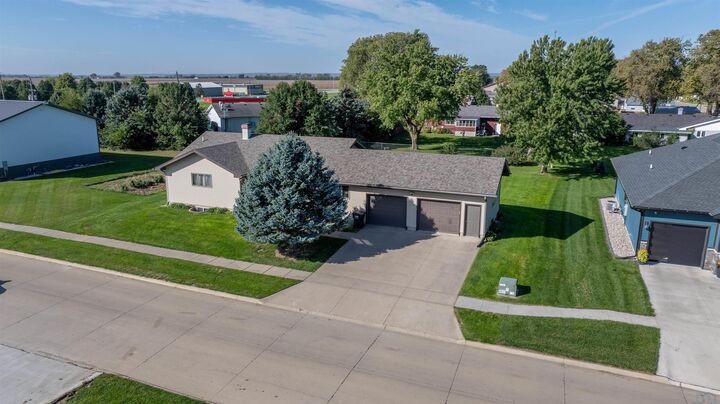
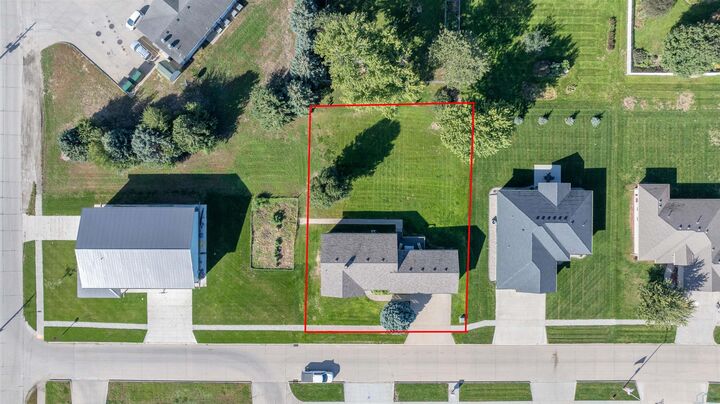
Listing Courtesy of: NORTHWEST IOWA BOR / Listed By: Jessi Tadlock, Century 21 Prolink
109 Elm Street Sloan, IA 51055
Active (0 Days)
$374,900 (USD)
MLS #:
834969
834969
Taxes
$3,178(2025)
$3,178(2025)
Lot Size
0.3 acres
0.3 acres
Type
Single-Family Home
Single-Family Home
Year Built
1986
1986
Style
Ranch
Ranch
Views
No
No
Listed By
Jessi Tadlock, Century 21 Prolink
Source
NORTHWEST IOWA BOR
Last checked Oct 14 2026 at 7:05 PM GMT+0000
NORTHWEST IOWA BOR
Last checked Oct 14 2026 at 7:05 PM GMT+0000
Bathroom Details
- Full Bathrooms: 4
Interior Features
- Stove
- Dishwasher
- Fridge
- And Microwave.
- Living: Just Inside the Front Door
- Laundry: Second Laundry Space for the Home 10.3x7.5
- 3/4 Bath: 3/4 Bathroom Located by Bedroom and Den Space 9.9x7.4
- Really Great Room. 19.7x17.11
- Bedroom: Oversized With Big Closet
- Family: Oversized Family Space for Gathering 39.6x12.5
- Den: Nice Showcase Space Before Entering the Oversized Family 18.4x19.10
- Full Bath: Located Next to Second Bedroom 4.10x11.2
- Bedroom: Second Bedroom on the Main Level 11.4x11.2
- Bedroom: Master Bathroom 4.10x9.2
- Master Bathroom 15.11x13.2
- Master: Walk In Closet 4X5
- Half Bath: Just Off Mud Room/Garage Access Space 7.6x4.6
- Laundry: Stackable Laundry 3X3
- Kitchen: Oversized and Island Area for Entertaining 11.7x19.1
- Dining: Open Concept to the Living Space 11.7x9.9
- Wood Floors Are Beautiful 17.5x15.10
- Washer & Dryer Downstairs
- Washer & Dryer Upstairs
Lot Information
- Landscaping
Heating and Cooling
- Central
Basement Information
- Full
Exterior Features
- Vinyl
- Roof: Shingle
Utility Information
- Sewer: City
School Information
- Elementary School: Westwood
- Middle School: Westwood
- High School: Westwood
Stories
- 1
Living Area
- 2,833 sqft
Estimated Monthly Mortgage Payment
*Based on Fixed Interest Rate withe a 30 year term, principal and interest only
Listing price
Down payment
%
Interest rate
%Mortgage calculator estimates are provided by C21 ProLink and are intended for information use only. Your payments may be higher or lower and all loans are subject to credit approval.
Disclaimer: Copyright 2026 Northwest Iowa Board of Realtors. All rights reserved. This information is deemed reliable, but not guaranteed. The information being provided is for consumers’ personal, non-commercial use and may not be used for any purpose other than to identify prospective properties consumers may be interested in purchasing. Data last updated 10/14/26 12:05



Description