

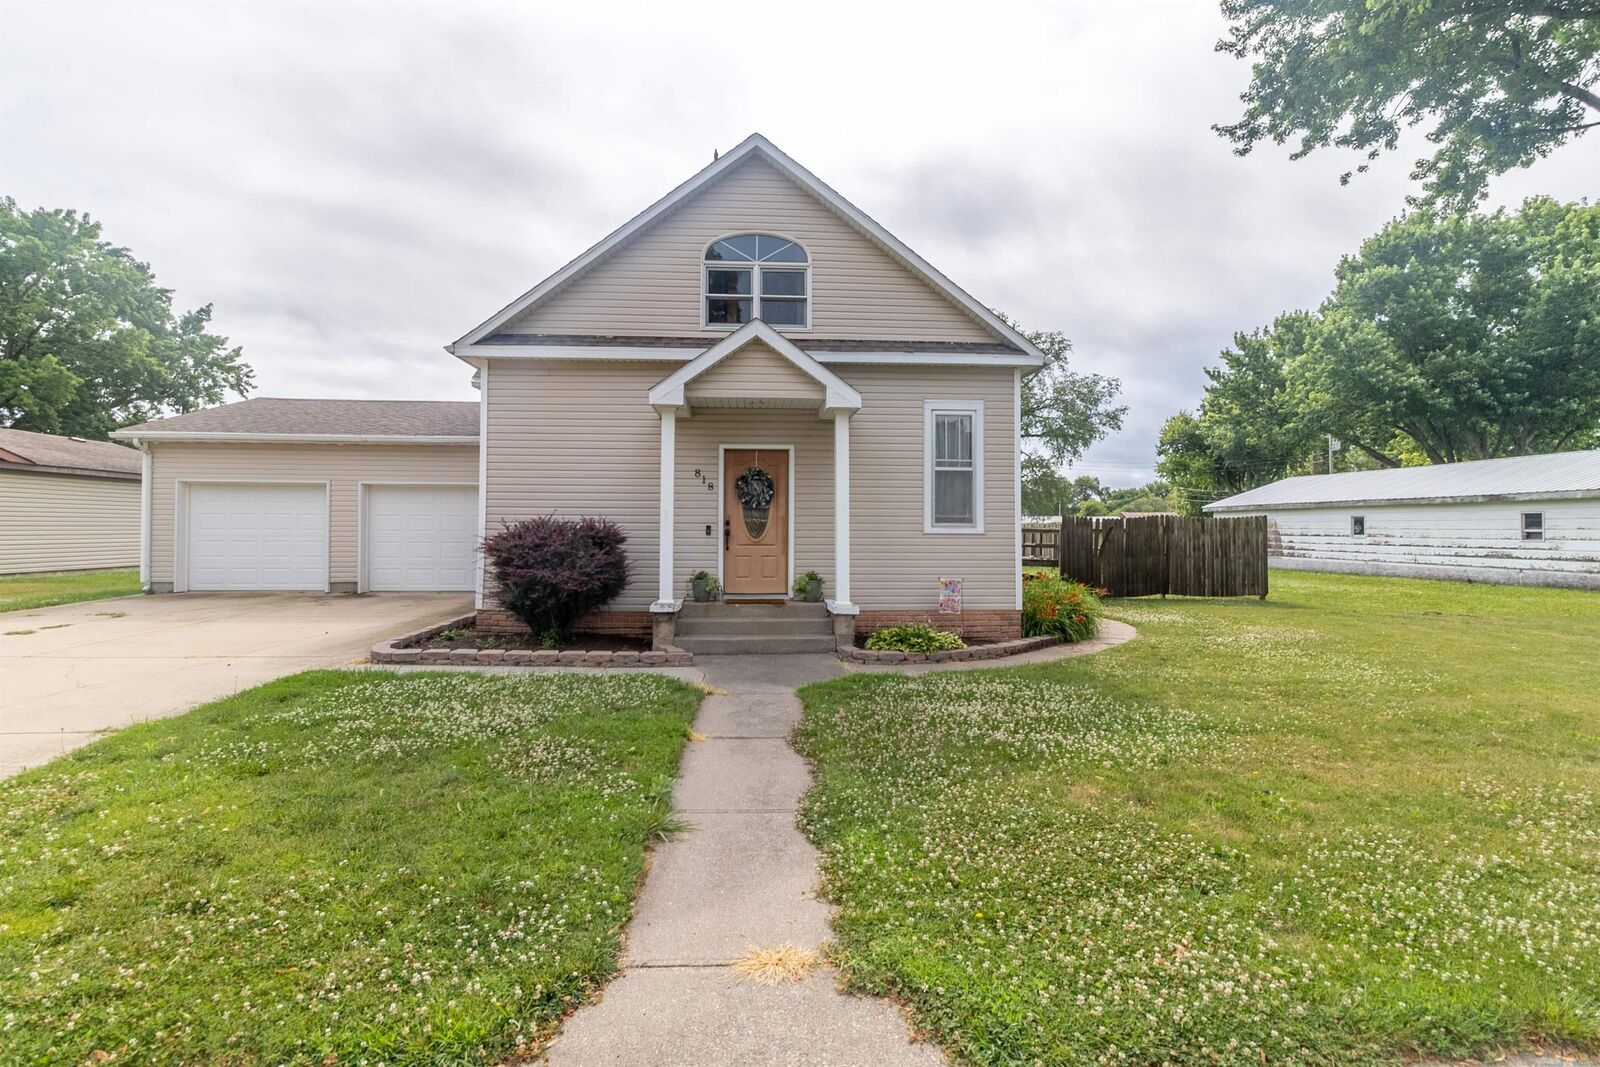
Sold
Listing Courtesy of: NORTHWEST IOWA BOR / Listed By: Jessi Tadlock, Century 21 Prolink
818 Evans Street Sloan, IA 51055
Sold on 08/10/2026
$250,000 (USD)
Sold Date:
08/10/2026
08/10/2026
Taxes
$2,665(2025)
$2,665(2025)
Lot Size
0.35 acres
0.35 acres
Type
Single-Family Home
Single-Family Home
Year Built
1900
1900
Style
1 1/2 Story
1 1/2 Story
Views
No
No
County
Woodbury County
Woodbury County
Listed By
Jessi Tadlock, Century 21 Prolink
Bought with
Aaron Bircher, Keller Williams Siouxland
Aaron Bircher, Keller Williams Siouxland
Source
NORTHWEST IOWA BOR
Last checked Oct 5 2026 at 6:37 AM GMT+0000
NORTHWEST IOWA BOR
Last checked Oct 5 2026 at 6:37 AM GMT+0000
Bathroom Details
- Full Bathrooms: 3
Interior Features
- Stove
- Dishwasher
- Fridge
- & Microwave
- Living: Carpet
- Bedroom: Upstairs to the Right. 10.2x17.5
- 3/4 Bath: Between Both Bedrooms. 5.5x11.5
- Bedroom: Up Stairs to the Left. 11.6x17.4
- Full Bath: Attached to Master Bathroom. 11.1x8.3
- Master: Just Off Den Space. Oversized Master Closet. 11.1x15.0
- Den: Just Inside the Front Door. Nice Den Space. 15.7x12.8
- Laundry: Inside Garage Door. Oversized. 7.8x7.4
- Half Bath: Just Off the Kitchen. 4.8x6.7
- Dining: Open Concept to the Kitchen. Sliding Doors to Deck. 7.6x13.6
- Kitchen: Open Concept to the Dining Space. 11.5x17.8
- Just Off Kitchen. 17.6x12.7
Heating and Cooling
- Central
Basement Information
- Unfinished
Exterior Features
- Vinyl
- Roof: Shingle
Utility Information
- Sewer: City
School Information
- Elementary School: Westwood
- Middle School: Westwood
- High School: Westwood
Stories
- 2
Living Area
- 2,193 sqft
Listing Price History
Date
Event
Price
% Change
$ (+/-)
Jul 06, 2026
Listed
$245,000
-
-
Disclaimer: Copyright 2026 Northwest Iowa Board of Realtors. All rights reserved. This information is deemed reliable, but not guaranteed. The information being provided is for consumers’ personal, non-commercial use and may not be used for any purpose other than to identify prospective properties consumers may be interested in purchasing. Data last updated 10/4/26 23:37


