

Sold
Listing Courtesy of: NORTHWEST IOWA BOR / Listed By: Ryan Hanson, Century 21 Prolink
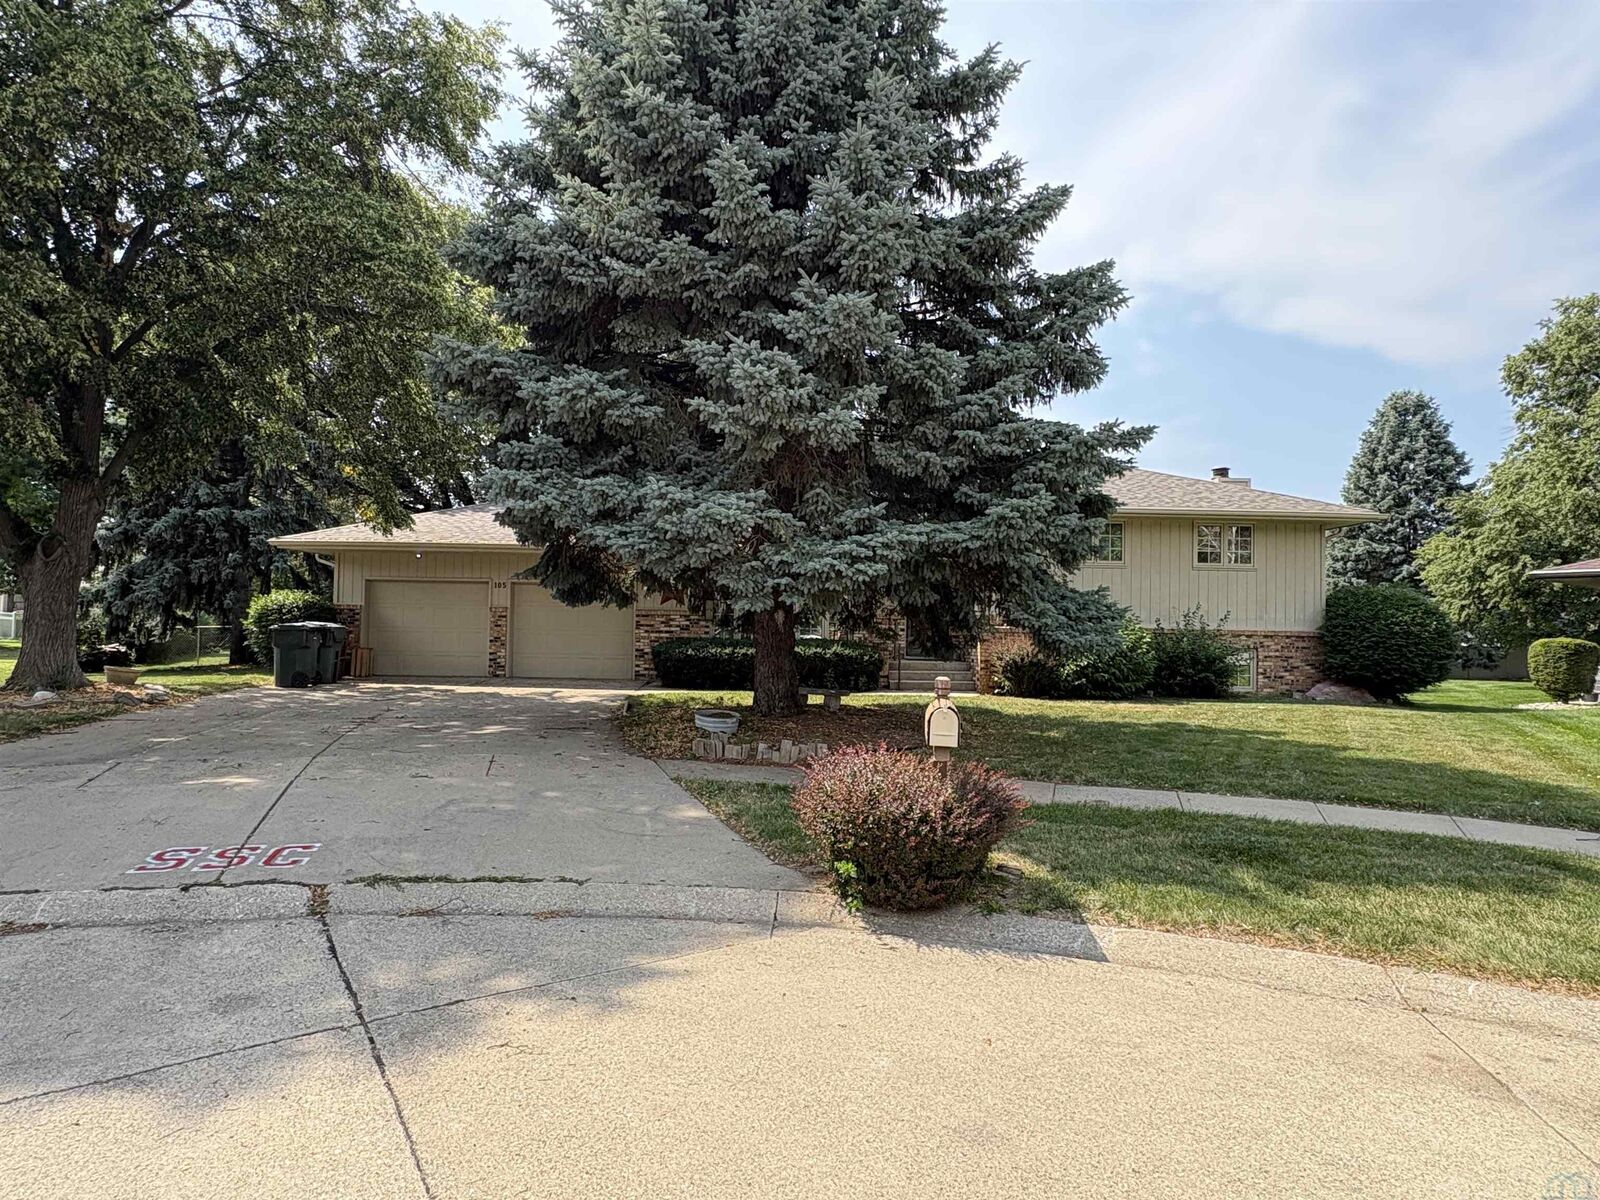
105 Burning Tree Circle South Sioux City, NE 68776
Sold on 09/09/2026
$300,000 (USD)
Sold Date:
09/09/2026
09/09/2026
Taxes
$3,170(2025)
$3,170(2025)
Lot Size
0.45 acres
0.45 acres
Type
Single-Family Home
Single-Family Home
Year Built
1977
1977
Style
Split
Split
Views
No
No
County
Dakota County
Dakota County
Listed By
Ryan Hanson, Century 21 Prolink
Bought with
Kristie Drent, Keller Williams Siouxland
Kristie Drent, Keller Williams Siouxland
Source
NORTHWEST IOWA BOR
Last checked Oct 5 2026 at 1:37 PM GMT+0000
NORTHWEST IOWA BOR
Last checked Oct 5 2026 at 1:37 PM GMT+0000
Bathroom Details
- Full Bathrooms: 3
Interior Features
- Washer
- Dryer
- All Kitchen Appliances
- Shelves
- Desks
- Chairs
- Beds
- Kitchen: 11X11
- Bedroom: 13X10
- Living: 15X13
- Full Bath: 8X8
- 3/4 Bath: 8X5
- Dining: 15X10
- Tables
- Lamps
- Book Cases
- Laundry: Additional Storage Space Under Stairs 21X11
- Other: Office Area - Non Legal Bedroom With Closet 17X11
- Other: Large Hangout Space With Bar Area and Fireplace 30X22
- Bedroom: Storage Area In Corner 12X12
- 3/4 Bath: Master Bathroom 10X6
- Master: Two Closets With Sliding Mirror Doors 17X14
- And Other Misc. Items
- Couches
Lot Information
- Landscaping
- Cul-De-Sac
- Garden
Heating and Cooling
- Central
Basement Information
- Partially Finished
- Full
Exterior Features
- Combination
- Roof: Shingle
Utility Information
- Sewer: City
School Information
- Elementary School: Covington
- Middle School: S Sioux City Middle
- High School: S Sioux City High
Stories
- 2
Living Area
- 2,353 sqft
Listing Price History
Date
Event
Price
% Change
$ (+/-)
Jun 29, 2026
Listed
$325,000
-
-
Disclaimer: Copyright 2026 Northwest Iowa Board of Realtors. All rights reserved. This information is deemed reliable, but not guaranteed. The information being provided is for consumers’ personal, non-commercial use and may not be used for any purpose other than to identify prospective properties consumers may be interested in purchasing. Data last updated 10/5/26 06:37


